Skip main navigation
Sold for $544,000
  • $544,000

    18 Hillside Drive, Ellington, CT 06029

    4beds
    2,010sqft
    Single Family Residence
    Built in 1968
    0.69 Acres Lot
    $525,700 Zestimate®
    $271/sqft
    $3,500 Estimated rent

    Home value

    $525,700

    $499,000 - $552,000

    $3,500/mo

    Zestimate® history
    Loading
    Loading...

    Owner options

    List your home for rent

    $3,500/mo

    Rent Zestimate®

    Find your next renter with Zillow Rental Manager. Plus, with online applications, you can quickly screen prospective tenants – for free.

    Learn more

    $3,500/mo

    Rent Zestimate®

    Refinance and save

    $3,927/mo

    Est. payment

    Refinancing to a lower rate could help reduce your monthly payments and save thousands over the life of the loan.

    See today's rates

    $3,927/mo

    Est. payment

    Explore your selling options

    Work with a Zillow partner agent

    Leverage their expertise and Zillow's premium Showcase listings to get your home seen by more buyers.

    Get started

    List with your own agent

    Get your home in front of millions of buyers by listing it on Zillow.

    Learn how to do it

    Sell it yourself

    Take full control of how buyers see your home on Zillow by listing For Sale by Owner (FSBO).

    List your home

    What's special

    Warm and timeless feelAttention to detail throughoutCustom woodworkExceptional craftsmanshipIn-ground poolCharming gazeboFour generously sized bedrooms
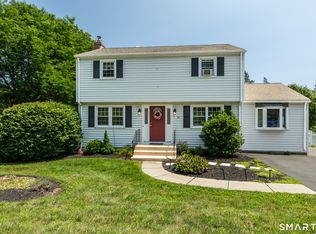
    Welcome to 18 Hillside Drive, a truly special home that has been lovingly maintained by the same family since the day it was built. Thoughtfully renovated over the years, this one-of-a-kind property showcases exceptional craftsmanship, custom woodwork, and attention to detail throughout. Every improvement was designed specifically for the home, creating a warm and timeless feel. The spacious layout offers four generously sized bedrooms on the second floor, including a private primary suite providing a peaceful retreat with added privacy. The main living spaces are designed for both everyday comfort and entertaining, blending character, functionality, and quality workmanship in every room. Step outside to your own backyard oasis, where summers are meant to be enjoyed. Relax by the in-ground pool, entertain under the charming gazebo, or take advantage of the beautifully landscaped yard with plenty of space for gatherings, gardening, or play. A Barn Yard shed provides attractive and practical storage, while the basement workshop is perfect for hobbyists, woodworkers, or anyone in need of a dedicated project space. This is more than just a house-it's a home that has been built, improved, and cherished with pride for generations. A rare opportunity to own a property where quality craftsmanship and thoughtful design shine in every detail.

    Zillow last checked:

    Listing updated:

    Listed by:

    Anderson Team at William Pitt-Sotheby's International Realty,

    Emily Ford (860)202-1185,

    William Pitt Sotheby's International Realty 860-682-9991

    Bought with:

    Dan Keune, REB.0751273

    Campbell-Keune Realty Inc

    Source: Smart MLS,MLS#: 24195012MLS Logo

    Facts & features

    Interior

    Bedrooms & bathrooms
    • Bedrooms: 4
    • Bathrooms: 3
    • Full bathrooms: 2
    • 1/2 bathrooms: 1
    Primary bedroom
    • Level: Upper
    Bedroom
    • Level: Upper
    Bedroom
    • Level: Upper
    Bedroom
    • Level: Upper
    Dining room
    • Level: Main
    Family room
    • Level: Main
    Living room
    • Level: Main
    Heating
    • Baseboard, Hot Water, Oil
    Cooling
    • Central Air
    Appliances
    • Included: Oven/Range, Refrigerator, Dishwasher, Washer, Dryer, Water Heater
    • Laundry: Upper Level
    Features
    • Basement: Full,Unfinished
    • Attic: None
    • Number of fireplaces: 1
    Interior area
    • Total structure area: 2,010
    • Total interior livable area: 2,010 sqft
    • Finished area above ground: 2,010

    Property

    Parking
    • Total spaces: 2
    • Parking features: Attached
    • Attached garage spaces: 2
    Features
    • Patio & porch: Patio
    • Has private pool: Yes
    • Pool features: In Ground
    Lot
    • Size: 0.69 Acres
    • Features: Few Trees, Level
    Details
    • Additional structures: Shed(s), Gazebo
    • Parcel number: 1620510
    • Zoning: RAR

    Construction

    Type & style
    • Home type: SingleFamily
    • Architectural style: Colonial
    • Property subtype: Single Family Residence
    Materials
    • Vinyl Siding
    • Foundation: Concrete Perimeter
    • Roof: Asphalt
    Condition
    • New construction: No
    • Year built: 1968

    Utilities & green energy

    • Sewer: Septic Tank
    • Water: Public

    Community & HOA

    Community
    • Subdivision: Woodside Acres
    HOA
    • Has HOA: No
    Location
    • Region: Ellington

    Financial & listing details

    • Price per square foot: $271/sqft
    • Tax assessed value: $350,490
    • Annual tax amount: $8,909
    • Date on market: 7/30/2026

    Price history

    DateEventPrice
    8/31/2026Sold$544,000+8.8%$271/sqft
    Source: Smart MLS #24195012 Report a problem
    8/25/2026Pending sale$499,900$249/sqft
    Source: Smart MLS #24195012 Report a problem
    7/30/2026Listed for sale$499,900+284.5%$249/sqft
    Source: Smart MLS #24195012 Report a problem
    8/13/1998Sold$130,000$65/sqft
    Source: Public Record Report a problem

    Public tax history

    YearProperty taxesTax assessment
    2025$7,311 +3%$197,070
    2024$7,095 +5%$197,070
    2023$6,760 +5.5%$197,070
    2022$6,405 +2.9%$197,070
    2021$6,227 +1%$197,070 +4.2%
    2020$6,163 +2.9%$189,040 +2.9%
    2019$5,989 +2.8%$183,700 +1.5%
    2016$5,823 +3.8%$181,020 -1.6%
    2015$5,609 +6.3%$183,890
    2014$5,278 +1.1%$183,890
    2013$5,222 +2.8%$183,890 +1%
    2012$5,082 +1.5%$182,140
    2011$5,009 +8.4%$182,140 -0.2%
    2010$4,620 +1.2%$182,590
    2009$4,565 +6.9%$182,590 +2.8%
    2008$4,269 -6.3%$177,560 +2.5%
    2007$4,556 +8.2%$173,250
    2006$4,210 +7.1%$173,250 +48.1%
    2005$3,930 +2.7%$116,970
    2004$3,825 +4.1%$116,970 0%
    2003$3,674 +22.7%$117,000 -2.3%
    1995$2,995 $119,784
    Find assessor info on the county website

    Neighborhood: 06029

    Nearby schools

    GreatSchools rating
    Schools provided by the listing agent
    • High: Ellington

    Source: Smart MLS. This data may not be complete. We recommend contacting the local school district to confirm school assignments for this home.

    Sell for more on Zillow
    Get a Zillow Showcase℠ listing at no additional cost and you could sell for .
    $525,700
    2% more
    +$10,514
    With Zillow Showcase(estimated)
    $536,214
    Sell for more on Zillow
    Get a Zillow Showcase℠ listing at no additional cost and you could sell for .
    $525,700
    2% more
    +$10,514
    With Zillow Showcase(estimated)
    $536,214