Stunning views of Mt. Diablo in the primary suite. Fully Remodeled Pleasant Hill Home in a Rarely Available Location New kitchen, new bathrooms, new primary suite, new walk-in closet, new windows, new slider, new decks, new beams, new paneling and lighting, new floors, new doors, new garage door and outside lights, new interior and exterior paint, new driveway, new paths, new rock wall, new garage doors, new front and back landscaping, updated fencing, custom wood accents, custom fireplace, custom banister, new French drain, and a 30-year roof and gutters. Every inch of 18 Hodur Court has been remodeled, and it has not been lived in since. For the first time in 54 years, this special Pleasant Hill home is available. It has been lived in, loved, and filled with generations of family memories. Now, after a complete transformation, it is fresh, turn-key, and ready for its next owner. This striking multi-level home blends mid-century character with modern comfort and major peace-of-mind upgrades. Inside, soaring ceilings, exposed beams, warm wood accents, expansive windows, and a custom statement fireplace create a bright and inviting living space. The open-concept layout connects the living room, dining area, kitchen, and deck, making everyday living, entertaining, and gathering feel easy. The brand-new kitchen is both stylish and functional with quartz counters, a generous island, warm wood cabinetry, stainless steel appliances, a built-in refrigerator, pantry storage, and nearby indoor laundry. With four bedrooms and three bathrooms, there is space for family, guests, work, and retreat. The private primary suite features a walk-in closet and a spa-inspired bath with dual sinks and a large glass-enclosed shower. Out back, enjoy fenced lawn space, fresh landscaping, deck areas, and peaceful outlooks toward the surrounding hills. It is a beautiful place to relax, garden, play, or host friends. The location is one of the true standouts. Set in a peaceful, rarely available Pleasant Hill neighborhood, 18 Hodur Court sits just up the street from Valhalla Elementary and near Valley View Middle and College Park High. Pleasant Hill is loved for its community feel, charming downtown, local restaurants, shopping, parks, open space, and access to the Contra Costa Canal Trail. Homes in this area do not come up often, and once people move in, they tend to stay. After 54 years, this beautifully reimagined home is ready to welcome its next chapter.
Contingent - show
Price cut: $43.9K (6/27)
$1,395,000
18 Hodur Ct, Pleasant Hill, CA 94523
4beds
2,015sqft
:
Get pre-qualified$9,117/mo
Single Family Residence
Built in 1966
7,348 Square Feet Lot
$1,356,800 Zestimate®
$692/sqft
$-- HOA
What's special
Custom fireplaceNew doorsFenced lawn spaceUpdated fencingPrivate primary suiteExpansive windowsNew paths
- 65 days |
- 877 |
- 26 |
Zillow last checked:
Listing updated:
Listed by:
Brittany Engel DRE #02183758 530-272-8733,
Century 21 Cornerstone Realty
Source: MetroList Services of CA,MLS#: 226062629Originating MLS: MetroList Services, Inc.
Facts & features
Interior
Bedrooms & bathrooms
- Bedrooms: 4
- Bathrooms: 3
- Full bathrooms: 2
- Partial bathrooms: 1
Rooms
- Room types: Kitchen, Library
Primary bedroom
- Features: Walk-In Closet
Primary bathroom
- Features: Double Vanity, Dual Flush Toilet, Window
Dining room
- Features: Breakfast Nook, Bar
Kitchen
- Features: Pantry Closet, Quartz Counter, Slab Counter, Kitchen Island, Kitchen/Family Combo
Heating
- Central, Fireplace(s), Natural Gas
Cooling
- Ceiling Fan(s), Central Air
Appliances
- Included: Built-In Refrigerator, Range Hood, Ice Maker, Dishwasher
- Laundry: Hookups Only, Inside, Inside Room
Features
- Flooring: Concrete, Simulated Wood, Tile, Luxury Vinyl Plank
- Number of fireplaces: 1
- Fireplace features: Brick, Living Room, Raised Hearth, Wood Burning
Interior area
- Total structure area: 0
- Total interior livable area: 2,015 sqft
Property
Parking
- Total spaces: 2
- Parking features: Private, Attached, Detached, Garage Door Opener, Garage Faces Front, Driveway
- Attached garage spaces: 2
- Has uncovered spaces: Yes
Features
- Levels: Three Or More
- Stories: 3
- Fencing: Back Yard,Wood,Fenced
Lot
- Size: 7,348 Square Feet
- Features: Sprinklers In Front, Sprinklers In Rear, Court, Cul-De-Sac, Curb(s), Curb(s)/Gutter(s), Garden, Low Maintenance
Details
- Parcel number: 1543110157
- Zoning: R1
- Special conditions: Standard
Construction
Type & style
- Home type: SingleFamily
- Architectural style: Mid-Century
- Property subtype: Single Family Residence
Materials
- Stucco, Wood, Wood Siding
- Foundation: Pillar/Post/Pier
- Roof: Composition
Condition
- Year built: 1966
Utilities & green energy
- Electric: 220 Volts
- Sewer: Public Sewer
- Water: Water District
- Utilities for property: Cable Available, Public, Internet Available
Community & HOA
Community
- Subdivision: Valhalla North Pleasant Hill S
Location
- Region: Pleasant Hill
Financial & listing details
- Price per square foot: $692/sqft
- Tax assessed value: $111,830
- Annual tax amount: $2,100
- Price range: $1.4M - $1.4M
- Date on market: 5/19/2026
- Road surface type: Paved Sidewalk
Estimated market value
$1,356,800
$1.29M - $1.42M
$4,698/mo
Price history
| Date | Event | Price |
|---|---|---|
| 6/27/2026 | Price change | $1,395,000-3.1%$692/sqft |
Source: MetroList Services of CA #226062629 Report a problem | ||
| 6/10/2026 | Price change | $1,438,888-3.3%$714/sqft |
Source: MetroList Services of CA #226062629 Report a problem | ||
| 5/19/2026 | Listed for sale | $1,488,000+3032.6%$738/sqft |
Source: MetroList Services of CA #226062629 Report a problem | ||
| 8/15/1972 | Sold | $47,500$24/sqft |
Source: Agent Provided Report a problem | ||
Public tax history
| Year | Property taxes | Tax assessment |
|---|---|---|
| 2025 | $2,100 +2.7% | $111,830 +2% |
| 2024 | $2,044 +2.3% | $109,638 +2% |
| 2023 | $1,998 +0.9% | $107,490 +2% |
| 2022 | $1,980 +2.8% | $105,384 +2% |
| 2021 | $1,927 +3.6% | $103,318 +1% |
| 2020 | $1,860 +0.7% | $102,260 +2% |
| 2019 | $1,847 +3.9% | $100,256 +2% |
| 2018 | $1,778 +3.9% | $98,291 +2% |
| 2017 | $1,710 +3.7% | $96,365 +2% |
| 2016 | $1,650 +4.9% | $94,477 +1.5% |
| 2015 | $1,572 | $93,059 +2% |
| 2014 | $1,572 | $91,237 +0.5% |
| 2013 | -- | $90,825 +2% |
| 2012 | -- | $89,045 +2% |
| 2011 | -- | $87,300 +0.8% |
| 2010 | -- | $86,648 -0.2% |
| 2009 | -- | $86,855 +2% |
| 2008 | -- | $85,153 +2% |
| 2007 | -- | $83,485 +2% |
| 2006 | -- | $81,849 +2% |
| 2005 | -- | $80,246 +2% |
| 2004 | -- | $78,673 +1.9% |
| 2003 | -- | $77,232 +2% |
| 2002 | -- | $75,718 +2% |
| 2001 | -- | $74,235 |
Find assessor info on the county website
Monthly payment
Est. payment
Payment breakdown
Explore the cost of this home by adjusting the details. Changes won't be saved.Climate risks
Neighborhood: 94523
Nearby schools
GreatSchools rating
- 8/10Valhalla Elementary SchoolGrades: K-5Distance: 0.1 mi
- 8/10Valley View Middle SchoolGrades: 6-8Distance: 0.8 mi
- 8/10College Park High SchoolGrades: 9-12Distance: 0.6 mi
- $1,049,2003 bd2 ba1.5k sqft12 Hodur Ct, Pleasant Hill, CA 94523Off Market
- $1,163,2005 bd3 ba1.9k sqft2056 Morello Ave, Pleasant Hill, CA 94523Off Market

- $948,9003 bd2 ba1.4k sqft24 Hodur Ct, Pleasant Hill, CA 94523Off Market
- $1,191,3003 bd2 ba1.5k sqft2064 Morello Ave, Pleasant Hill, CA 94523Off Market

- $960,0004 bd2 ba1.5k sqft2048 Morello Ave, Pleasant Hill, CA 94523Sold
- $1,295,0005 bd4 ba1.9k sqft30 Hodur Ct, Pleasant Hill, CA 94523Coming Soon
- $1,135,8004 bd2 ba1.9k sqft2072 Morello Ave, Pleasant Hill, CA 94523Off Market
- $1,076,7004 bd2 ba1.9k sqft19 Hodur Ct, Pleasant Hill, CA 94523Off Market
A local agent can set up tours, give advice and negotiate with sellers.
Similar homes
- $1,298,8883 bd2 ba2k sqft135 Saint Germain Ln, Pleasant Hill, CA 94523For Sale
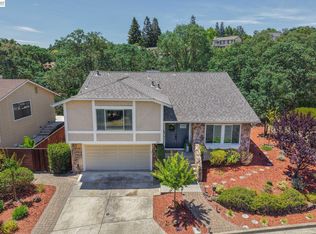 MLS ID #41136881, Ana Vasquez. Bay East AOR
 - $1,689,0005 bd3 ba2.4k sqft198 Greenwich Dr, Pleasant Hill, CA 94523For Sale
 MLS ID #ML82045823, Michael Gordon. MLSListings Inc
 - $1,199,8883 bd2 ba1.4k sqft112 Price Ln, Pleasant Hill, CA 94523For Sale
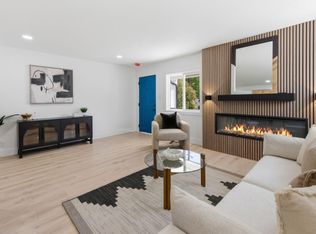 MLS ID #ML82049625, Vicky Oberoi. MLSListings Inc
 - $1,298,0005 bd4 ba2.7k sqft102 Henson Creek Ct, Martinez, CA 94553For Sale
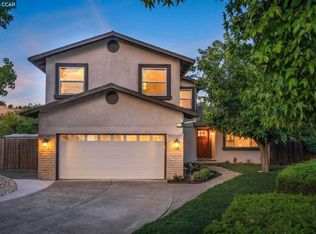 MLS ID #41139106, Jennifer Larson. CCAR
 - $1,425,0003 bd2 ba2k sqft612 Tahos Rd, Orinda, CA 94563For SaleMLS ID #41142375, Lisa Soltesz. bridgeMLS/CCAR/Bay East AOR
- $1,449,0004 bd3 ba2.6k sqft2065 Gill Port Ln, Walnut Creek, CA 94598For SaleMLS ID #41141049, Donald Magalhaes. Bay East AOR
- $1,495,0005 bd3 ba2.5k sqft235 Appalachian Dr, Martinez, CA 94553For SaleMLS ID #41129699, Debbi Snyder. CCAR
- $1,518,0004 bd3 ba2.7k sqft3727 Northridge Dr, Concord, CA 94518For SaleMLS ID #41138620, John Wu. Bay East AOR
- $1,499,9994 bd3 ba2.1k sqft1239 Claiborne Dr, Walnut Creek, CA 94598For SaleMLS ID #ML82049747, Angelica Robles. MLSListings Inc
- $1,545,0005 bd3 ba2.2k sqft616 Minert Rd, Walnut Creek, CA 94598For SaleMLS ID #41137225, Dylan Kelley. CCAR
- $1,499,0004 bd3 ba2k sqft105 Bexley Pl, Walnut Creek, CA 94598For SaleMLS ID #41139734, Jia Liu. Bay East AOR
- $988,0003 bd2 ba2k sqft935 Granite Ct, Martinez, CA 94553For SaleMLS ID #41141422, David Weiss. Bay East AOR
- $1,675,0004 bd3 ba2.3k sqft16 Ruth Ct, Lafayette, CA 94549For SaleMLS ID #41141080, Larry Jacobs. CCAR
- $839,0003 bd3 ba1.7k sqft1 Chorley Walk, Pleasant Hill, CA 94523For SaleMLS ID #41136444, Teresa Zocchi. CCAR
- $1,348,0004 bd3 ba2.2k sqft8170 Surrey Ln, Oakland, CA 94605For SaleMLS ID #41139815, William Booker. bridgeMLS/CCAR/Bay East AOR
- $1,749,0003 bd2 ba1.9k sqft3196 Diablo View Rd, Lafayette, CA 94549For SaleMLS ID #41138029, Michele Depolo. CCAR
- $1,400,0004 bd4 ba2.3k sqft6931 Pinehaven Rd, Oakland, CA 94611For SaleMLS ID #41125166, Cameron Platt. bridgeMLS/CCAR/Bay East AOR
- $1,650,0004 bd2 ba1.9k sqft47 Greenfield Dr, Moraga, CA 94556For SaleMLS ID #ML82054534, Jessica Dong. MLSListings Inc
- $940,0004 bd3 ba1.9k sqft1848 Polk St, Concord, CA 94521For SaleMLS ID #41141380, Katie Haynes. bridgeMLS/CCAR/Bay East AOR
- $1,249,0003 bd2 ba1.5k sqft978 Kenston Dr, Clayton, CA 94517For SaleMLS ID #41135926, Marisa Cox. CCAR
Local buyer's agents are ready to help
