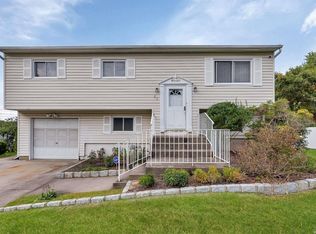
This one won't last! Move in ready! 4 bedroom 2 bathroom high ranch located within the College Hills section of Farmingville. This home has been meticulously cared for by its owners for the last 32 years. The mature landscaping and inground swimming pool surrounded by cambridge pavers are sure to impress your guests! The first floor was completely remodeled in 2024 with Kitchen, Bedroom, bathroom and living room with seperate entrance and walkway. The Kitchen was designed with all new Kraftmaid cabinetry, Quartz countertops and stainless steel appliances. Lifeproof luxury vinyl flooring as well as ductless mini splits to keep you cool in summer and warm in winter. The bathroom renovation includes a custom walk in shower. Upstairs you will find an updated Kitchen and bathroom in 2022. Hardwood flooring throughout and tastefully designed carpentry work included wainscoting, base molding and doors. Too many updates to list! 200 Amp electric service updated 2024, Vinyl siding replaced 2024, Natural gas Heating system replaced 2020, Hot water heater 2021, Inground Sprinklers, wired security camera system. Legal accessory apartment with proper permits. Minutes away Long Island expressway and Stony Brook University hospital.
Sold for $750,000
$750,000
18 Hofstra Drive, Farmingville, NY 11738
4beds
1,628sqft
Single Family Residence, Residential
Built in 1965
0.29 Acres Lot
$777,900 Zestimate®
$461/sqft
$3,374 Estimated rent
Home value
$777,900
$700,000 - $863,000
$3,374/mo
Zestimate® history
Owner options
List your home for rent
$3,374/mo
Rent Zestimate®
Find your next renter with Zillow Rental Manager. Plus, with online applications, you can quickly screen prospective tenants – for free.
$3,374/mo
Rent Zestimate®
Refinance and save
$5,217/mo
Est. payment
Refinancing to a lower rate could help reduce your monthly payments and save thousands over the life of the loan.
$5,217/mo
Est. payment
Explore your selling options
Work with a Zillow partner agent
Leverage their expertise and Zillow's premium Showcase listings to get your home seen by more buyers.
Get startedList with your own agent
Get your home in front of millions of buyers by listing it on Zillow.
Learn how to do itSell it yourself
Take full control of how buyers see your home on Zillow by listing For Sale by Owner (FSBO).
List your homeWhat's special
Zillow last checked:
Listing updated:
Listed by:
Steven N. Cordella 631-860-3001,
Jones Hollow Realty Group Inc 631-650-3977
Bought with:
Panagiota Papazaharias PSA, 30PA0989031
Redfin Real Estate
Source: OneKey® MLS as distributed by MLS GRID,MLS#: 894107
Facts & features
Interior
Bedrooms & bathrooms
- Bedrooms: 4
- Bathrooms: 2
- Full bathrooms: 2
Bedroom 1
- Description: Primary Bedroom
- Level: Second
Bedroom 2
- Description: 2nd Bedroom
- Level: Second
Bedroom 3
- Description: 3rd Bedroom
- Level: Second
Bedroom 4
- Description: 4th Bedroom
- Level: First
Bathroom 1
- Description: 1st Bathroom
- Level: Second
Bathroom 2
- Level: First
Den
- Description: Large den
- Level: First
Dining room
- Description: Dining room
- Level: Second
Kitchen
- Description: Upstairs Kitchen
- Level: Second
Kitchen
- Description: 2nd kitchen
- Level: First
Living room
- Description: Upstairs living room
- Level: Second
Heating
- Hot Air
Cooling
- Central Air, Ductless
Appliances
- Included: Dishwasher, Dryer, Electric Oven, Electric Range, Gas Oven, Gas Range, Microwave, Refrigerator, Stainless Steel Appliance(s), Washer, Gas Water Heater
- Laundry: Washer/Dryer Hookup
Features
- First Floor Bedroom, First Floor Full Bath, Cathedral Ceiling(s), Ceiling Fan(s), Chandelier, Formal Dining, Open Kitchen, Quartz/Quartzite Counters, Recessed Lighting, Smart Thermostat
- Flooring: Ceramic Tile, Hardwood, Vinyl
- Attic: Full
- Has fireplace: No
Interior area
- Total structure area: 1,628
- Total interior livable area: 1,628 sqft
Property
Parking
- Total spaces: 4
- Parking features: Driveway, Garage, Garage Door Opener, Private
- Garage spaces: 1
- Has uncovered spaces: Yes
Features
- Has private pool: Yes
- Fencing: Back Yard,Full
- Has view: Yes
- View description: Neighborhood
Lot
- Size: 0.29 Acres
Details
- Parcel number: 0200601000500014000
- Special conditions: None
- Other equipment: Irrigation Equipment, Pool Equip/Cover
Construction
Type & style
- Home type: SingleFamily
- Property subtype: Single Family Residence, Residential
Materials
- Vinyl Siding
- Foundation: Slab
Condition
- Year built: 1965
Utilities & green energy
- Sewer: Cesspool
- Water: Public
- Utilities for property: Cable Connected, Electricity Connected, Natural Gas Connected, Phone Available, Trash Collection Public, Water Connected
Community & HOA
Community
- Subdivision: College Hills
HOA
- Has HOA: No
Location
- Region: Farmingville
Financial & listing details
- Price per square foot: $461/sqft
- Tax assessed value: $2,760
- Annual tax amount: $11,140
- Date on market: 7/30/2025
- Cumulative days on market: 16 days
- Listing agreement: Exclusive Right To Sell
- Electric utility on property: Yes
Price history
| Date | Event | Price |
|---|---|---|
| 11/14/2025 | Sold | $750,000+10.5%$461/sqft |
Source:  OneKey® MLS as distributed by MLS GRID #894107 Report a problem OneKey® MLS as distributed by MLS GRID #894107 Report a problem | ||
| 8/15/2025 | Pending sale | $679,000$417/sqft |
Source: OneKey® MLS as distributed by MLS GRID #894107 Report a problem | ||
| 7/30/2025 | Listed for sale | $679,000+83.5%$417/sqft |
Source: OneKey® MLS as distributed by MLS GRID #894107 Report a problem | ||
| 8/13/2020 | Sold | $370,000$227/sqft |
Source: Public Record Report a problem | ||
Public tax history
| Year | Property taxes | Tax assessment |
|---|---|---|
| 2025 | -- | $2,760 |
| 2024 | -- | $2,760 |
| 2023 | -- | $2,760 |
| 2022 | -- | $2,760 |
| 2021 | -- | $2,760 |
| 2020 | -- | $2,760 |
| 2019 | -- | $2,760 |
| 2018 | -- | $2,760 |
| 2017 | $8,625 | $2,760 |
| 2016 | -- | $2,760 |
| 2015 | -- | $2,760 |
| 2014 | -- | $2,760 |
| 2013 | -- | $2,760 |
| 2012 | -- | $2,760 |
| 2011 | -- | $2,760 |
| 2010 | -- | $2,760 |
| 2009 | -- | $2,760 |
| 2008 | -- | $2,760 -13.8% |
| 2007 | $7,891 +22.2% | $3,200 |
| 2005 | $6,456 +6.1% | $3,200 |
| 2004 | $6,084 +6.1% | $3,200 |
| 2003 | $5,736 +4.8% | $3,200 |
| 2002 | $5,473 +4.7% | $3,200 |
| 2001 | $5,226 -0.6% | $3,200 |
| 2000 | $5,256 | $3,200 |
Find assessor info on the county website
Neighborhood: 11738
Nearby homes
- $585,0004 bd1 ba-- sqft16 Hofstra Dr, Farmingville, NY 11738Sold
- $626,000-- bd-- ba-- sqft1283 Waverly Ave, Farmingville, NY 11738Off Market
- $525,0003 bd2 ba1.7k sqft20 Hofstra Dr, Farmingville, NY 11738Sold
- $648,000-- bd-- ba-- sqft1281 Waverly Ave, Farmingville, NY 11738Off Market
- $673,400-- bd-- ba-- sqft17 Hofstra Dr, Farmingville, NY 11738Off Market
- $713,1005 bd3 ba2.5k sqft14 Hofstra Dr, Farmingville, NY 11738Off Market
- $630,0004 bd2 ba1.9k sqft1285 Waverly Ave, Farmingville, NY 11738Sold
- $664,100-- bd-- ba-- sqft19 Hofstra Dr, Farmingville, NY 11738Off Market
Nearby schools
GreatSchools rating
- 5/10Chippewa Elementary SchoolGrades: K-5Distance: 0.7 mi
- 8/10Sagamore Middle SchoolGrades: 6-8Distance: 0.7 mi
- 7/10Sachem High School EastGrades: 9-12Distance: 1.9 mi
Schools provided by the listing agent
- Elementary: Chippewa Elementary School
- Middle: Sagamore Middle School
- High: Sachem High School East
Source: OneKey® MLS as distributed by MLS GRID. This data may not be complete. We recommend contacting the local school district to confirm school assignments for this home.
Get a cash offer in 3 minutes
Find out how much your home could sell for in as little as 3 minutes with a no-obligation cash offer.
Estimated market value
$777,900
Get a cash offer in 3 minutes
Find out how much your home could sell for in as little as 3 minutes with a no-obligation cash offer.
Estimated market value
$777,900
- New York
- Suffolk County
- Farmingville
- 11738
- 18 Hofstra Drive
Nearby cities
Nearby zip codes
Other Farmingville Topics
