Skip main navigation
Off market
  • Price Unknown

    18 Holborn Ct #603, Kitchener, ON N2A 4A1

    2beds
    1,100sqft
    Apartment
    Built in ----
    -- sqft lot
    $-- Zestimate®
    C$--/sqft
    C$2,121 Estimated rent

    Home value

    Not available

    Estimated sales range

    Not available

    Not available

    Loading
    Loading...

    Owner options

    List your home for rent

    C$2,121/mo

    Rent Zestimate®

    Find your next renter with Zillow Rental Manager. Plus, with online applications, you can quickly screen prospective tenants – for free.

    Learn more

    C$2,121/mo

    Rent Zestimate®

    Refinance and save

    Refinancing to a lower rate could help reduce your monthly payments and save thousands over the life of the loan.

    See today's rates

    Explore your selling options

    Work with a Zillow partner agent

    Leverage their expertise and Zillow's premium Showcase listings to get your home seen by more buyers.

    Get started

    List with your own agent

    Get your home in front of millions of buyers by listing it on Zillow.

    Learn how to do it

    Sell it yourself

    Take full control of how buyers see your home on Zillow by listing For Sale by Owner (FSBO).

    List your home

    What's special

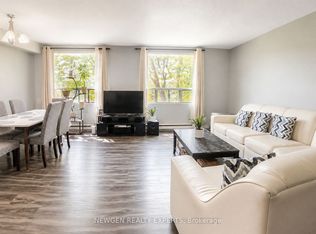
    Beautifully renovatedUpdated finishesFormica countersUpgraded backsplashPersonal thermostatUpgraded bathroomsTons of natural light

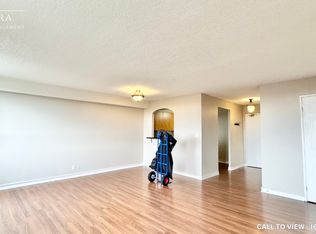
    SPACIOUS 2-BEDROOM CONDOMINIUM WITH MODERN STYLE AND COMFORT Step into a beautifully renovated 2-bedroom, 2-bathroom home designed to meet every lifestyle. From quiet mornings filled with natural light to cozy evenings spent in comfort, this apartment offers the perfect balance of modern convenience and welcoming charm for professionals, students, and families alike. KEY PROPERTY DETAILS: - Type: Condo - Bedrooms: 2 - Bathrooms: 2 - Size: 1100 sq. ft. - Parking: 1 space included - Availability: Immediately - Utilities: All Utilities Included UNIT AMENITIES: - Property Condition: Renovated: The unit has been refreshed with updated finishes, offering a clean and move in ready feel. - Upgraded Kitchen: A modern kitchen with black appliances, Formica counters and an upgraded backsplash. - Microwave: Adds functionality while keeping counters clutter free. - Laundry: Ensuite: In suite laundry provides everyday convenience without shared facilities. - Personal Thermostat: Control heating and cooling to your exact comfort level year round. - Regular Closets in All Rooms: Practical full size closets provide everyday storage in bedrooms and living areas. - Flooring: A mix of smooth laminate and carpet flooring provides durability and a cozy feel. - Unfurnished: A blank canvas that allows you to personalize the space to your taste and lifestyle. - 9 Foot Ceilings: Higher ceilings create a spacious, airy atmosphere throughout the living space. - Upgraded Bathrooms: The primary bedroom includes a private en suite bathroom for added convenience. - Open Concept: A seamless living, dining, and kitchen layout that maximizes flow and natural light. - Tons of Natural Light: Large windows brighten the home throughout the day, creating a warm and inviting atmosphere. - View: City and Conservation: Expansive windows showcase both vibrant cityscapes and serene conservation landscapes. BUILDING AMENITIES: - Gym: A fully equipped fitness center for resident wellness. - Sauna: Relaxation and wellness space for residents to unwind. - Visitor Parking: Convenient parking spaces available for guests. NEIGHBORHOOD: This home is located in a vibrant, well-connected neighborhood that balances professional convenience with family-friendly charm. You'll be just minutes away from dining, shopping, and everyday essentials, with major transit routes nearby to simplify your commute. Families will love the access to parks, schools, and conservation areas, while professionals and students will appreciate the peaceful yet accessible setting. Call or text us today to schedule your private showing. This spacious condo comes with all utilities and 1 parking space.

    This property is off market, which means it's not currently listed for sale or rent on Zillow. This may be different from what's available on other websites or public sources.
    Zillow last checked:

    Listing updated:

    Source: Zillow Rentals

    Facts & features

    Interior

    Bedrooms & bathrooms
    • Bedrooms: 2
    • Bathrooms: 2
    • Full bathrooms: 2
    Heating
    • Forced Air
    Cooling
    • Central Air
    Appliances
    • Included: Dryer, Microwave, Oven, Refrigerator, Washer
    • Laundry: In Unit
    Features
    • Sauna
    • Flooring: Carpet
    Interior area
    • Total interior livable area: 1,100 sqft

    Property

    Parking
    • Details: Contact manager
    Features
    • Exterior features: Heating system: Forced Air, Utilities included in rent, Visitor Parking
    • Spa features: Sauna

    Construction

    Type & style
    • Home type: Apartment
    • Property subtype: Apartment

    Community & HOA

    Community
    • Features: Fitness Center
    • Deposit fee: C$0
    HOA
    • Amenities included: Fitness Center, Sauna
    Location
    • Region: Kitchener

    Financial & listing details

    • Date on market: 3/31/2026
    • Lease term: 1 Year

    Price history

    DateEventPrice
    7/15/2026Listing removedC$1,899C$2/sqft
    Source: Zillow Rentals Report a problem
    7/7/2026Price changeC$1,899-9.5%C$2/sqft
    Source: Zillow Rentals Report a problem
    3/31/2026Listed for rentC$2,099C$2/sqft
    Source: Zillow Rentals Report a problem

    Public tax history

    Tax history is unavailable.

    Neighborhood: Stanley Park

    Nearby schools

    GreatSchools rating

    No schools nearby

    We couldn't find any schools near this home.