Tucked away on a private cul-de-sac and offering one of the most popular and spacious floor plans in the neighborhood, this exceptional home delivers the perfect blend of space, privacy, and lifestyle a rare opportunity that you have been waiting for. Designed with both everyday comfort and entertaining in mind, the home features custom downstairs flooring, 4 spacious bedrooms plus a versatile upstairs loft ideal for a home office, media room, or play space. Multiple living areas including 2 separate formal living rooms, and dedicated dining area provide flexibility for gatherings of any size, while the expansive remodeled chef's kitchen offers abundant space for cooking, hosting, and connecting truly the heart of the home. A highly sought-after 3-car garage adds valuable storage and convenience. Step outside to a large, very private backyard complete with a beautiful shaded covered patio perfect for outdoor dining, relaxing evenings, or weekend entertaining. The generous outdoor space creates a peaceful retreat rarely found in the area. Location is everything, and this home shines ideally situated within walking distance to scenic walking and running trails and the neighborhood lake, offering an active and tranquil lifestyle. Enjoy close proximity to Westlake Charter School and surrounding elementary schools, making daily routines easy and convenient. As an added bonus, the property includes exclusive access to the pool and all clubhouse amenities at The Club at Natomas Park, giving residents resort-style living with fitness facilities, events, and recreational spaces just moments away. With its desirable floor plan, prime cul-de-sac setting, private outdoor retreat, and access to premier community amenities, this home checks every box for today's buyers seeking space, comfort, and a vibrant neighborhood lifestyle.
Closed
$674,000
18 Holden Ct, Sacramento, CA 95835
4beds
2,672sqft
Single Family Residence
Built in 2001
6,298 Square Feet Lot
$679,000 Zestimate®
$252/sqft
$3,235 Estimated rent
Home value
$679,000
$618,000 - $747,000
$3,235/mo
Zestimate® history
Owner options
List your home for rent
$3,235/mo
Rent Zestimate®
Find your next renter with Zillow Rental Manager. Plus, with online applications, you can quickly screen prospective tenants – for free.
$3,235/mo
Rent Zestimate®
Refinance and save
$4,380/mo
Est. payment
Refinancing to a lower rate could help reduce your monthly payments and save thousands over the life of the loan.
$4,380/mo
Est. payment
Explore your selling options
Work with a Zillow partner agent
Leverage their expertise and Zillow's premium Showcase listings to get your home seen by more buyers.
Get startedList with your own agent
Get your home in front of millions of buyers by listing it on Zillow.
Learn how to do itSell it yourself
Take full control of how buyers see your home on Zillow by listing For Sale by Owner (FSBO).
List your homeWhat's special
Private cul-de-sacPrime cul-de-sac settingPrivate outdoor retreatLarge very private backyardCustom downstairs flooringDedicated dining areaVersatile upstairs loft
Zillow last checked:
Listing updated:
Listed by:
Sergio Arreguin DRE #01362923 916-879-4045,
Gonsalves Real Estate Properties
Bought with:
Helen Tischhauser, DRE #01980199
REMAX Dream Homes
Source: MetroList Services of CA,MLS#: 226018708Originating MLS: MetroList Services, Inc.
Facts & features
Interior
Bedrooms & bathrooms
- Bedrooms: 4
- Bathrooms: 3
- Full bathrooms: 2
- Partial bathrooms: 1
Rooms
- Room types: Loft, Master Bathroom, Master Bedroom, Family Room, Great Room, Laundry, Living Room
Dining room
- Features: Dining/Family Combo, Formal Area
Kitchen
- Features: Breakfast Area, Butlers Pantry, Kitchen Island, Stone Counters, Island w/Sink, Kitchen/Family Combo
Heating
- Central, Fireplace(s)
Cooling
- Ceiling Fan(s), Central Air, Whole House Fan
Appliances
- Included: Gas Cooktop, Ice Maker, Dishwasher, Microwave, Double Oven
- Laundry: Laundry Room, Inside, Inside Room
Features
- Flooring: Carpet, Laminate, Tile, Wood
- Number of fireplaces: 1
- Fireplace features: Living Room, Gas
Interior area
- Total interior livable area: 2,672 sqft
Property
Parking
- Total spaces: 3
- Parking features: Attached, Garage Door Opener, Garage Faces Front
- Attached garage spaces: 3
Features
- Has private pool: Yes
- Pool features: In Ground, Community, Sport, Lap
Lot
- Size: 6,298 Square Feet
- Features: Close to Clubhouse, Cul-De-Sac, Shape Regular
Details
- Additional structures: Pergola, Shed(s), Storage
- Parcel number: 20104300410000
- Zoning description: R1
- Special conditions: Offer As Is,Standard
Construction
Type & style
- Home type: SingleFamily
- Property subtype: Single Family Residence
Materials
- Frame, Wood
- Foundation: Concrete, Slab
- Roof: Slate
Condition
- Year built: 2001
Utilities & green energy
- Sewer: Sewer in Street
- Water: Public
- Utilities for property: Sewer In & Connected
Community & HOA
HOA
- Has HOA: Yes
- Amenities included: Barbecue, Playground, Pool, Clubhouse, Recreation Room, Recreation Facilities, Fitness Center, Spa/Hot Tub, Gym
- Services included: Pool, Recreation Facility, Management
- HOA fee: $91 monthly
Location
- Region: Sacramento
Financial & listing details
- Price per square foot: $252/sqft
- Tax assessed value: $342,059
- Annual tax amount: $5,169
- Price range: $674K - $674K
- Date on market: 2/21/2026
Price history
| Date | Event | Price |
|---|---|---|
| 3/26/2026 | Sold | $674,000-0.9%$252/sqft |
Source: MetroList Services of CA #226018708 Report a problem | ||
| 2/26/2026 | Pending sale | $679,900$254/sqft |
Source: MetroList Services of CA #226018708 Report a problem | ||
| 2/21/2026 | Listed for sale | $679,900+154.6%$254/sqft |
Source: MetroList Services of CA #226018708 Report a problem | ||
| 1/7/2011 | Sold | $267,000-6.3%$100/sqft |
Source: MetroList Services of CA #10050700 Report a problem | ||
| 5/10/2010 | Sold | $285,000-40.6%$107/sqft |
Source: Public Record Report a problem | ||
| 4/30/2007 | Sold | $480,000+67.8%$180/sqft |
Source: MetroList Services of CA #70032450 Report a problem | ||
| 5/30/2001 | Sold | $286,000$107/sqft |
Source: Public Record Report a problem | ||
Public tax history
| Year | Property taxes | Tax assessment |
|---|---|---|
| 2025 | $5,169 -2.9% | $342,059 +2% |
| 2024 | $5,322 +4.3% | $335,353 +2% |
| 2023 | $5,104 +1.3% | $328,778 +2% |
| 2022 | $5,040 +0.4% | $322,332 +2% |
| 2021 | $5,019 +0.3% | $316,013 +1% |
| 2020 | $5,006 +1.5% | $312,774 +2% |
| 2019 | $4,930 +3.6% | $306,642 +2% |
| 2018 | $4,760 +3% | $300,631 +2% |
| 2017 | $4,621 +0.5% | $294,738 +2% |
| 2016 | $4,598 +7.9% | $288,960 +1.5% |
| 2015 | $4,259 | $284,621 +2% |
| 2014 | $4,259 | $279,046 +0.5% |
| 2013 | -- | $277,786 +8.6% |
| 2012 | -- | $255,759 -4.2% |
| 2011 | -- | $267,000 -4.6% |
| 2010 | -- | $279,908 -31.9% |
| 2008 | -- | $411,264 +28% |
| 2007 | -- | $321,326 +2% |
| 2006 | -- | $315,026 +2% |
| 2005 | -- | $308,850 +2% |
| 2004 | -- | $302,795 +1.9% |
| 2003 | -- | $297,246 +2% |
| 2002 | -- | $291,418 +419.7% |
| 2001 | -- | $56,069 |
Find assessor info on the county website
Neighborhood: Natomas Park
Nearby homes
- $652,0004 bd3 ba2.3k sqft12 Holden Ct, Sacramento, CA 95835Off Market
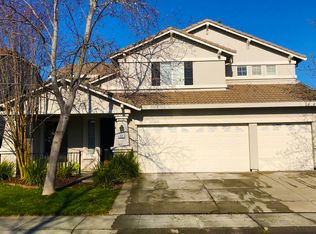
- $666,4004 bd3 ba2.4k sqft24 Holden Ct, Sacramento, CA 95835Off Market
- $636,1003 bd2 ba2.1k sqft5250 Belladonna Way, Sacramento, CA 95835Off Market
- $551,7003 bd2 ba1.7k sqft30 Holden Ct, Sacramento, CA 95835Off Market
- $576,1003 bd2 ba1.9k sqft6 Holden Ct, Sacramento, CA 95835Off Market
- $664,8004 bd3 ba2.3k sqft5260 Belladonna Way, Sacramento, CA 95835Off Market
- $666,4004 bd2 ba2.6k sqft5 Belladonna Ct, Sacramento, CA 95835Off Market
- $575,7003 bd2 ba1.7k sqft17 Holden Ct, Sacramento, CA 95835Off Market
Nearby schools
GreatSchools rating
- 7/10Heron SchoolGrades: K-8Distance: 0.5 mi
- 7/10Inderkum High SchoolGrades: 9-12Distance: 0.7 mi
- 2/10Natomas Middle SchoolGrades: 6-8Distance: 0.5 mi
Get a cash offer in 3 minutes
Find out how much your home could sell for in as little as 3 minutes with a no-obligation cash offer.
Estimated market value
$679,000
Get a cash offer in 3 minutes
Find out how much your home could sell for in as little as 3 minutes with a no-obligation cash offer.
Estimated market value
$679,000
Nearby cities
Nearby neighborhoods
Nearby zip codes
Other Sacramento Topics
