Sought After 55+ community within walking distance of Publix, Walgreens and trails; BRAND NEW TILE FLOORING, ROOF AND GUTTERS… step into style with brand new tile flooring in the kitchen and both baths—modern updates you’ll love! Open floor plan; renovated with new wood flooring, paint, appliances, countertops, all cabinets painted, and new plumbing fixtures; new plantation shutters; no carpet; ready to move in; bus stop at entrance for trips to downtown Franklin and Cool Springs; HOA maintains exterior of the home and landscaping; dues also include 2 community pools, park, clubhouse, tennis/pickle ball courts and work out room.
Closed
$507,000
18 Holland Park Ln, Franklin, TN 37069
2beds
1,463sqft
Single Family Residence, Residential
Built in 1997
1,306 Square Feet Lot
$510,500 Zestimate®
$347/sqft
$2,584 Estimated rent
Home value
$510,500
$485,000 - $536,000
$2,584/mo
Zestimate® history
Owner options
List your home for rent
$2,584/mo
Rent Zestimate®
Find your next renter with Zillow Rental Manager. Plus, with online applications, you can quickly screen prospective tenants – for free.
$2,584/mo
Rent Zestimate®
Refinance and save
$3,249/mo
Est. payment
Refinancing to a lower rate could help reduce your monthly payments and save thousands over the life of the loan.
$3,249/mo
Est. payment
Explore your selling options
Work with a Zillow partner agent
Leverage their expertise and Zillow's premium Showcase listings to get your home seen by more buyers.
Get startedList with your own agent
Get your home in front of millions of buyers by listing it on Zillow.
Learn how to do itSell it yourself
Take full control of how buyers see your home on Zillow by listing For Sale by Owner (FSBO).
List your homeWhat's special
New plumbing fixturesOpen floor planAll cabinets paintedNew plantation shutters
Zillow last checked:
Listing updated:
Listed by:
Jean Atkinson 615-474-5127,
Benchmark Realty, LLC
Bought with:
Cole Hubbard, 366362
Fridrich & Clark Realty
Maclellan Hubbard, 372869
Fridrich & Clark Realty
Source: RealTracs MLS as distributed by MLS GRID,MLS#: 3123410
Facts & features
Interior
Bedrooms & bathrooms
- Bedrooms: 2
- Bathrooms: 2
- Full bathrooms: 2
- Main level bedrooms: 2
Bedroom 1
- Features: Suite
- Level: Suite
- Area: 224 Square Feet
- Dimensions: 14x16
Bedroom 2
- Features: Bath
- Level: Bath
- Area: 132 Square Feet
- Dimensions: 12x11
Dining room
- Features: Formal
- Level: Formal
- Area: 204 Square Feet
- Dimensions: 12x17
Kitchen
- Features: Eat-in Kitchen
- Level: Eat-in Kitchen
- Area: 195 Square Feet
- Dimensions: 15x13
Living room
- Features: Great Room
- Level: Great Room
- Area: 306 Square Feet
- Dimensions: 17x18
Heating
- Natural Gas
Cooling
- Central Air
Appliances
- Included: Electric Range, Dishwasher, Disposal, Dryer, Microwave, Refrigerator, Stainless Steel Appliance(s), Washer
- Laundry: Electric Dryer Hookup, Washer Hookup
Features
- High Speed Internet
- Flooring: Wood, Tile
- Basement: None
Interior area
- Total structure area: 1,463
- Total interior livable area: 1,463 sqft
- Finished area above ground: 1,463
Property
Parking
- Total spaces: 1
- Parking features: Garage Faces Front
- Attached garage spaces: 1
Accessibility
- Accessibility features: Accessible Doors, Accessible Entrance, Accessible Hallway(s)
Features
- Levels: One
- Stories: 1
- Patio & porch: Porch, Covered
Lot
- Size: 1,306 Square Feet
Details
- Parcel number: 094052G D 00200C00508052G
- Special conditions: Owner Agent
Construction
Type & style
- Home type: SingleFamily
- Architectural style: Traditional
- Property subtype: Single Family Residence, Residential
Materials
- Brick
- Roof: Shingle
Condition
- New construction: No
- Year built: 1997
Utilities & green energy
- Sewer: Public Sewer
- Water: Public
- Utilities for property: Natural Gas Available, Water Available, Cable Connected
Community & HOA
Community
- Security: Carbon Monoxide Detector(s), Security System, Smoke Detector(s)
- Subdivision: Windsor Park Ph 1 @ Ff
HOA
- Has HOA: Yes
- Services included: Maintenance Grounds, Recreation Facilities
- HOA fee: $315 monthly
Location
- Region: Franklin
Financial & listing details
- Price per square foot: $347/sqft
- Tax assessed value: $123,900
- Annual tax amount: $1,745
- Date on market: 2/7/2026
Price history
| Date | Event | Price |
|---|---|---|
| 4/29/2026 | Sold | $507,000-2.5%$347/sqft |
Source:  RealTracs MLS as distributed by MLS GRID #3123410 Report a problem RealTracs MLS as distributed by MLS GRID #3123410 Report a problem | ||
| 4/19/2026 | Pending sale | $519,900$355/sqft |
Source: RealTracs MLS as distributed by MLS GRID #3123410 Report a problem | ||
| 4/5/2026 | Contingent | $519,900$355/sqft |
Source: RealTracs MLS as distributed by MLS GRID #3123410 Report a problem | ||
| 3/24/2026 | Price change | $519,900-1.9%$355/sqft |
Source: RealTracs MLS as distributed by MLS GRID #3123410 Report a problem | ||
| 2/7/2026 | Listed for sale | $529,900-1%$362/sqft |
Source: RealTracs MLS as distributed by MLS GRID #3123410 Report a problem | ||
| 2/2/2026 | Listing removed | $535,000$366/sqft |
Source: RealTracs MLS as distributed by MLS GRID #2897934 Report a problem | ||
| 8/18/2025 | Price change | $535,000-2.6%$366/sqft |
Source: RealTracs MLS as distributed by MLS GRID #2897934 Report a problem | ||
| 7/26/2025 | Price change | $549,000-2.8%$375/sqft |
Source: RealTracs MLS as distributed by MLS GRID #2897934 Report a problem | ||
| 6/29/2025 | Price change | $565,000-3.4%$386/sqft |
Source: RealTracs MLS as distributed by MLS GRID #2897934 Report a problem | ||
| 5/30/2025 | Listed for sale | $585,000+53.9%$400/sqft |
Source: RealTracs MLS as distributed by MLS GRID #2897934 Report a problem | ||
| 9/30/2021 | Sold | $380,000+56.4%$260/sqft |
Source: Public Record Report a problem | ||
| 11/26/2014 | Sold | $243,000+82.2%$166/sqft |
Source: Public Record Report a problem | ||
| 5/5/1998 | Sold | $133,400$91/sqft |
Source: Public Record Report a problem | ||
Public tax history
| Year | Property taxes | Tax assessment |
|---|---|---|
| 2025 | -- | $123,900 +53.1% |
| 2024 | -- | $80,925 |
| 2023 | -- | $80,925 |
| 2022 | -- | $80,925 |
| 2021 | -- | $80,925 +35.5% |
| 2020 | $1,399 | $59,725 |
| 2019 | $1,399 | $59,725 |
| 2018 | $1,399 | $59,725 |
| 2017 | $1,399 | $59,725 |
| 2016 | -- | $59,725 +14.3% |
| 2015 | -- | $52,275 |
| 2014 | -- | $52,275 |
| 2013 | -- | $52,275 |
| 2012 | -- | $52,275 |
| 2011 | -- | $52,275 -1.6% |
| 2007 | $1,399 | $53,106 |
| 2006 | $1,399 -6.4% | $53,106 +47.1% |
| 2005 | $1,494 +26.6% | $36,097 |
| 2004 | $1,180 | $36,097 |
| 2002 | $1,180 | $36,097 |
| 2001 | -- | $36,097 -75% |
| 2000 | -- | $144,389 |
Find assessor info on the county website
Neighborhood: Berrys Chapel
Nearby homes
- $459,2002 bd2 ba1.4k sqft20 Holland Park Ln, Franklin, TN 37069Off Market

- $522,500-- bd2 ba1.5k sqft16 Holland Park Ln, Franklin, TN 37069Off Market
- $501,4002 bd2 ba1.4k sqft14 Holland Park Ln, Franklin, TN 37069Off Market
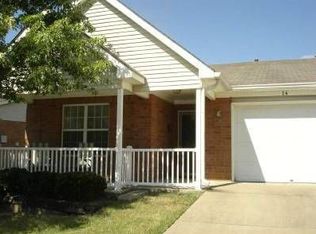
- $434,2002 bd2 ba1.3k sqft22 Holland Park Ln, Franklin, TN 37069Off Market
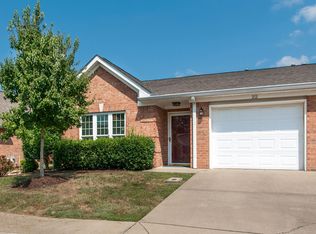
- $581,300-- bd2 ba1.7k sqft130 Alton Park Ln, Franklin, TN 37069Off Market
- $578,400-- bd2 ba1.7k sqft128 Alton Park Ln, Franklin, TN 37069Off Market
- $450,0002 bd2 ba1.3k sqft24 Holland Park Ln, Franklin, TN 37069Sold
- $496,5002 bd2 ba1.4k sqft12 Holland Park Ln, Franklin, TN 37069Off Market
Nearby schools
GreatSchools rating
- 9/10Hunters Bend Elementary SchoolGrades: PK-5Distance: 0.4 mi
- 8/10Grassland Middle SchoolGrades: 6-8Distance: 3.2 mi
- 10/10Franklin High SchoolGrades: 9-12Distance: 1.7 mi
Schools provided by the listing agent
- Elementary: Hunters Bend Elementary
- Middle: Grassland Middle School
- High: Franklin High School
Source: RealTracs MLS as distributed by MLS GRID. This data may not be complete. We recommend contacting the local school district to confirm school assignments for this home.
Get a cash offer in 3 minutes
Find out how much your home could sell for in as little as 3 minutes with a no-obligation cash offer.
Estimated market value
$510,500
Get a cash offer in 3 minutes
Find out how much your home could sell for in as little as 3 minutes with a no-obligation cash offer.
Estimated market value
$510,500
- Tennessee
- Williamson County
- Franklin
- 37069
- Berrys Chapel
- 18 Holland Park Ln
Nearby cities
Nearby neighborhoods
Nearby zip codes
Other Franklin Topics
