Welcome to 18 Homeland Drive. This home is located in the desirable West Hills section of Huntington. This charming Cape cod offers 2/3 bedrooms and 2 full baths on an oversized 1/3 acre property. This light and bright filled home features an open eat in kitchen with skylight and double doors leading to the back yard, perfect for indoor-outdoor living and entertaining. The front family room boasts a cozy wood burning fire place, while the spacious first floor primary bedroom adds convenience and comfort.
Additional highlights include a full unfinished basement offering endless possibilities, attached one car garage, walk in attic for additional storage and expansion potential, sprinkler system, and 4 ductless units for heat and air condition.
Ideally located near all major highways and Cold Spring harbor train station. Estate sale. Home is being sold as is.
Pending
$699,999
18 Homeland Drive, Huntington, NY 11743
3beds
1,870sqft
Single Family Residence, Residential
Built in 1959
0.31 Acres Lot
$-- Zestimate®
$374/sqft
$-- HOA
What's special
Cozy wood burning fireplaceAttached one car garageOpen eat in kitchenSprinkler systemFront family room
- 17 days |
- 118 |
- 2 |
Zillow last checked:
Listing updated:
Listed by:
Howard Hanna Coach 631-427-9100,
Justine Nerzig 631-639-0830
Source: OneKey® MLS as distributed by MLS GRID,MLS#: 1004207
Facts & features
Interior
Bedrooms & bathrooms
- Bedrooms: 3
- Bathrooms: 2
- Full bathrooms: 2
Heating
- Oil
Cooling
- Ductless
Appliances
- Included: Microwave
- Laundry: In Basement
Features
- First Floor Bedroom, Ceiling Fan(s)
- Basement: Full
- Attic: Partial
- Number of fireplaces: 1
- Fireplace features: Family Room
Interior area
- Total structure area: 1,870
- Total interior livable area: 1,870 sqft
Property
Parking
- Total spaces: 1
- Parking features: Driveway
- Garage spaces: 1
- Has uncovered spaces: Yes
Features
- Patio & porch: Patio
- Fencing: Back Yard
Lot
- Size: 0.31 Acres
- Features: Back Yard
Details
- Parcel number: 0400189000300052000
- Special conditions: None
Construction
Type & style
- Home type: SingleFamily
- Architectural style: Cape Cod
- Property subtype: Single Family Residence, Residential
- Attached to another structure: Yes
Materials
- Frame
Condition
- Year built: 1959
- Major remodel year: 1959
Utilities & green energy
- Sewer: Cesspool
- Water: Public
- Utilities for property: Cable Available, Electricity Connected, Water Connected
Community & HOA
Community
- Subdivision: West HIlls
HOA
- Has HOA: No
- HOA phone: 631-639-0830
Location
- Region: Huntington
Financial & listing details
- Price per square foot: $374/sqft
- Tax assessed value: $2,640
- Annual tax amount: $12,013
- Date on market: 5/28/2026
- Cumulative days on market: 25 days
- Listing agreement: Exclusive Right To Sell
- Electric utility on property: Yes
Estimated market value
Not available
Estimated sales range
Not available
Not available
Price history
| Date | Event | Price |
|---|---|---|
| 7/4/2026 | Pending sale | $699,999$374/sqft |
Source:  OneKey® MLS as distributed by MLS GRID #1004207 Report a problem OneKey® MLS as distributed by MLS GRID #1004207 Report a problem | ||
| 6/5/2026 | Listing removed | $699,999$374/sqft |
Source: OneKey® MLS as distributed by MLS GRID #1004207 Report a problem | ||
| 5/28/2026 | Listed for sale | $699,999$374/sqft |
Source: OneKey® MLS as distributed by MLS GRID #1004207 Report a problem | ||
Public tax history
Tax history is unavailable.
Monthly payment
Climate risks
Neighborhood: 11743
Nearby schools
GreatSchools rating
- NAOakwood Primary CenterGrades: PK-2Distance: 0.6 mi
- 3/10Henry L Stimson Middle SchoolGrades: 7-8Distance: 0.8 mi
- 8/10Walt Whitman High SchoolGrades: 9-12Distance: 0.8 mi
Schools provided by the listing agent
- Elementary: Oakwood Primary Center
- Middle: Henry L Stimson Middle School
- High: Walt Whitman High School
Source: OneKey® MLS as distributed by MLS GRID. This data may not be complete. We recommend contacting the local school district to confirm school assignments for this home.
- $797,800-- bd-- ba-- sqft16 Homeland Dr, Huntington, NY 11743Off Market
- $710,4002 bd2 ba-- sqft20 Homeland Dr, Huntington, NY 11743Off Market
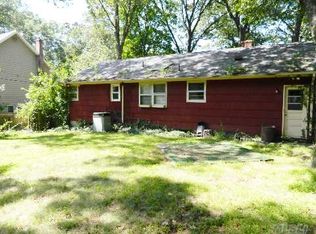
- $715,300-- bd-- ba-- sqft14 Homeland Dr, Huntington, NY 11743Off Market
- $432,800-- bd1 ba-- sqft12 Homeland Dr, Huntington, NY 11743Off Market

- $1,026,8004 bd3 ba-- sqft22 Homeland Dr, Huntington, NY 11743Off Market
- $547,5002 bd1 ba1.4k sqft19 Homeland Dr, Huntington, NY 11743Off Market
- $824,7003 bd2 ba-- sqft17 Homeland Dr, Huntington, NY 11743Off Market
- $639,0002 bd2 ba5.2k sqft15 Homeland Dr, Huntington, NY 11743Off Market
A local agent can set up tours, give advice and negotiate with sellers.
Similar homes
- $849,9004 bd2 ba1.7k sqft5 Highpoint Drive, Huntington, NY 11743For Sale

 MLS ID #1011600, Nadia M. Chai, Listing by: Coldwell Banker American Homes. OneKey® MLS as distributed by MLS GRID
 - $799,0004 bd2 ba2.7k sqft41 Semon Road, Huntington, NY 11743For Sale
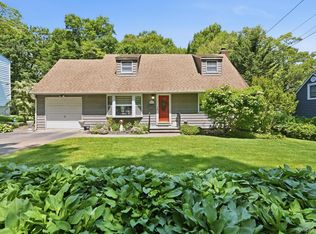 MLS ID #1002228, Maegan Lutz, Listing by: Cross Star Realty. OneKey® MLS as distributed by MLS GRID
 - $875,0004 bd3 ba2k sqft7 Diana Hill, Huntington, NY 11743For Sale
 MLS ID #1011073, Andrea Brovetto GRI, Listing by: Howard Hanna Coach. OneKey® MLS as distributed by MLS GRID
 - $835,0003 bd3 ba2.8k sqft6 Edcris Lane, Huntington, NY 11743For Sale
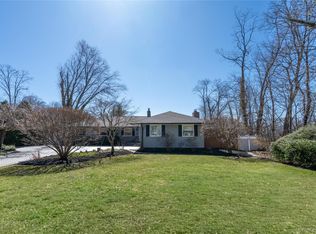 MLS ID #977360, Jay B. Meringoff CBR, Listing by: Howard Hanna Coach. OneKey® MLS as distributed by MLS GRID
 - $699,0004 bd2 ba1.7k sqft71 E 17th Street, Huntington Station, NY 11746For SaleMLS ID #1007784, Laurie A. Riechert, Listing by: Signature Premier Properties. OneKey® MLS as distributed by MLS GRID
- $798,0004 bd3 ba2.4k sqft5 Trudy Court, Huntington Station, NY 11746For SaleMLS ID #1026169, Justine Nerzig, Listing by: Howard Hanna Coach. OneKey® MLS as distributed by MLS GRID
- $899,0003 bd3 ba2.4k sqft47 Mayfair Drive, Huntington, NY 11743For SaleMLS ID #1009768, Lucy A. McGovern, Listing by: Howard Hanna Coach. OneKey® MLS as distributed by MLS GRID
- $739,0003 bd3 ba1.9k sqft37 Coe Place, Huntington Station, NY 11746For SaleMLS ID #1003811, Marion M. Wagner, Listing by: RE/MAX Integrity Leaders. OneKey® MLS as distributed by MLS GRID
- $799,0004 bd2 ba1.6k sqft15 Buhl Lane, East Northport, NY 11731For SaleMLS ID #1026798, Diane Mascellaro, Listing by: Exit Realty Achieve. OneKey® MLS as distributed by MLS GRID
- $860,0004 bd3 ba2.4k sqft97 Elk Street, South Huntington, NY 11743For SaleMLS ID #1023338, Nahida Ahmadzada, Listing by: Realty Connect USA L I Inc. OneKey® MLS as distributed by MLS GRID
- $699,0004 bd2 ba2k sqft111 Daly Road, East Northport, NY 11731For SaleMLS ID #1004271, Elena M. Galluzzo, Listing by: Compass Greater NY LLC. OneKey® MLS as distributed by MLS GRID
- $825,0003 bd2 ba1.7k sqft19 Fleetwood Avenue, Melville, NY 11747For SaleMLS ID #1004712, Nadia M. Chai, Listing by: Coldwell Banker American Homes. OneKey® MLS as distributed by MLS GRID
- $799,9904 bd2 ba1.6k sqft12 Alice Lane, Commack, NY 11725For SaleMLS ID #1025655, Lina Lopes, Listing by: Douglas Elliman Real Estate. OneKey® MLS as distributed by MLS GRID
- $799,0005 bd3 ba2k sqft11 Carrol Place, Greenlawn, NY 11740For SaleMLS ID #1022110, Ylenia Mazzei, Listing by: Signature Premier Properties. OneKey® MLS as distributed by MLS GRID
- $699,9995 bd3 ba2.3k sqft139 Wood Road, Centereach, NY 11720For SaleMLS ID #1023674, Zachary Scher CBR, Listing by: Signature Premier Properties. OneKey® MLS as distributed by MLS GRID
- $739,9994 bd2 ba1.6k sqft45 Abbot Lane, Hicksville, NY 11801For SaleMLS ID #1022118, Sheila M. Olsen, Listing by: Coldwell Banker American Homes. OneKey® MLS as distributed by MLS GRID
- $699,0004 bd2 ba1.6k sqft95 Haven Avenue, Ronkonkoma, NY 11779For SaleMLS ID #1012275, John F. Simpson, Listing by: The Agency Northshore NY. OneKey® MLS as distributed by MLS GRID
- $779,9003 bd3 ba1.5k sqft126 Bellecrest Avenue, East Northport, NY 11731For SaleMLS ID #1021793, Nancy Kelly Fauser, Listing by: Signature Premier Properties. OneKey® MLS as distributed by MLS GRID
- $799,9995 bd2 ba1.9k sqft1 Dogwood Street, Farmingdale, NY 11735For SaleMLS ID #1010587, Susan R. McCoy GRI CBR, Listing by: Your Home Sold Guaranteed Rlty. OneKey® MLS as distributed by MLS GRID
- $695,0003 bd3 ba1.6k sqft18 Gaylore Drive W, Amityville, NY 11701For SaleMLS ID #951782, Carol Macaluso, Listing by: Signature Premier Properties. OneKey® MLS as distributed by MLS GRID
