Skip main navigation
Sold for $620,000
  • $620,000

    18 Homestead Ln, Hockessin, DE 19707

    4beds
    2,600sqft
    Single Family Residence
    Built in 1991
    0.41 Acres Lot
    $624,200 Zestimate®
    $238/sqft
    $3,282 Estimated rent

    Home value

    $624,200

    $593,000 - $655,000

    $3,282/mo

    Zestimate® history
    Loading
    Loading...

    Owner options

    List your home for rent

    $3,282/mo

    Rent Zestimate®

    Find your next renter with Zillow Rental Manager. Plus, with online applications, you can quickly screen prospective tenants – for free.

    Learn more

    $3,282/mo

    Rent Zestimate®

    Refinance and save

    $3,272/mo

    Est. payment

    Refinancing to a lower rate could help reduce your monthly payments and save thousands over the life of the loan.

    See today's rates

    $3,272/mo

    Est. payment

    Explore your selling options

    Work with a Zillow partner agent

    Leverage their expertise and Zillow's premium Showcase listings to get your home seen by more buyers.

    Get started

    List with your own agent

    Get your home in front of millions of buyers by listing it on Zillow.

    Learn how to do it

    Sell it yourself

    Take full control of how buyers see your home on Zillow by listing For Sale by Owner (FSBO).

    List your home

    What's special

    Relaxing jacuzzi tubQuiet cul-de-sacElegant turned staircaseStunning floor-to-ceiling brick fireplaceWarm inviting living spacesFormal dining roomLarge walk-in closets
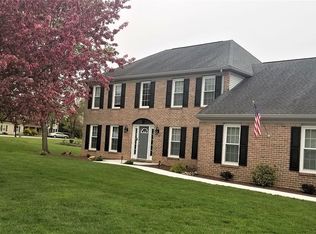
    The seller is offering the buyer a $10,000 credit toward home improvement upgrades, providing a wonderful opportunity to personalize and enhance this beautiful home to suit their needs and preferences. Welcome to this charming Colonial home nestled in the highly sought-after Pierson’s Ridge community in the heart of Hockessin. Featuring a bright, airy floor plan and warm, inviting living spaces throughout, this lovely residence offers 4 spacious bedrooms, 2.5 bathrooms, and a 2-car garage. Major updates include an 8-year-old HVAC system, water heater installed in 2016, and roof installed in 2009. Two-story foyer, elegant turned staircase, and beautiful hardwood flooring. The gourmet kitchen is both stylish and functional, featuring quality cabinetry, granite countertops, a gas range, stainless steel refrigerator, exterior-vented range hood, separate desk area, hardwood floors, and a spacious breakfast area—perfect for everyday living and entertaining. The impressive family room boasts a vaulted ceiling, stunning floor-to-ceiling brick fireplace, and a warm, welcoming atmosphere that flows seamlessly into the bright four-season sunroom. The home also offers a spacious living room and formal dining room, providing plenty of room for family gatherings, holidays, and special occasions. The beautiful primary suite features large walk-in closets and a luxurious ensuite bath complete with double vanities and a relaxing Jacuzzi tub. Three additional generously sized bedrooms offer flexible space for family, guests, or a home office. A large hall bathroom with double vanities and a convenient powder room add to the home's functionality. Enjoy the charming front porch, perfect for morning coffee, relaxing evenings, or welcoming guests. Located in one of Hockessin’s most desirable neighborhoods, this home offers exceptional convenience to Route 7, I-95, shopping, dining, banks, parks, and everyday amenities. The property is located within the highly acclaimed North Star Elementary School feeder pattern and is also in a preferred enrollment area for the prestigious Wilmington Charter School. This wonderful home combines comfort, convenience, and timeless Colonial charm. Situated near a quiet cul-de-sac and equipped with a Tesla electric vehicle charger, this exceptional property is attractively priced for a quick sale.

    Zillow last checked:

    Listing updated:

    Listed by:

    Juliet Zhang 302-521-6066,

    RE/MAX Edge

    Bought with:

    Gina Suiter, RS331085

    Patterson-Schwartz - Greenville

    Source: Bright MLS,MLS#: DENC2103558MLS Logo

    Facts & features

    Interior

    Bedrooms & bathrooms
    • Bedrooms: 4
    • Bathrooms: 3
    • Full bathrooms: 2
    • 1/2 bathrooms: 1
    • Main level bathrooms: 1
    Primary bedroom
    • Level: Upper
    • Area: 234 Square Feet
    • Dimensions: 13 X 18
    Bedroom 1
    • Level: Upper
    • Area: 420 Square Feet
    • Dimensions: 20 X 21
    Bedroom 2
    • Level: Upper
    • Area: 143 Square Feet
    • Dimensions: 11 X 13
    Bedroom 3
    • Level: Upper
    • Area: 143 Square Feet
    • Dimensions: 11 X 13
    Other
    • Features: Attic - Access Panel
    • Level: Unspecified
    Dining room
    • Level: Main
    • Area: 182 Square Feet
    • Dimensions: 14 X 13
    Family room
    • Level: Main
    • Area: 273 Square Feet
    • Dimensions: 13 X 21
    Kitchen
    • Features: Kitchen - Gas Cooking, Kitchen Island, Double Sink
    • Level: Main
    • Area: 247 Square Feet
    • Dimensions: 13 X 19
    Living room
    • Features: Fireplace - Other
    • Level: Main
    • Area: 260 Square Feet
    • Dimensions: 13 X 20
    Other
    • Description: SUN ROOM
    • Level: Main
    • Area: 210 Square Feet
    • Dimensions: 15 X 14
    Heating
    • Forced Air, Natural Gas
    Cooling
    • Central Air, Electric
    Appliances
    • Included: Dishwasher, Disposal, Gas Water Heater
    • Laundry: In Basement
    Features
    • Primary Bath(s), Kitchen Island, Ceiling Fan(s), Eat-in Kitchen, Cathedral Ceiling(s), High Ceilings
    • Flooring: Wood, Carpet, Tile/Brick
    • Windows: Skylight(s)
    • Basement: Full,Unfinished
    • Number of fireplaces: 1
    • Fireplace features: Brick
    Interior area
    • Total structure area: 2,600
    • Total interior livable area: 2,600 sqft
    • Finished area above ground: 2,600

    Property

    Parking
    • Total spaces: 2
    • Parking features: Inside Entrance, On Street, Driveway, Attached, Other
    • Attached garage spaces: 2
    • Has uncovered spaces: Yes
    Accessibility
    • Accessibility features: None
    Features
    • Levels: Two
    • Stories: 2
    • Patio & porch: Deck, Porch
    • Pool features: None
    Lot
    • Size: 0.41 Acres
    • Features: Front Yard, Rear Yard, SideYard(s)
    Details
    • Additional structures: Above Grade
    • Parcel number: 08007.30140
    • Zoning: NC21
    • Special conditions: Standard

    Construction

    Type & style
    • Home type: SingleFamily
    • Architectural style: Colonial
    • Property subtype: Single Family Residence
    Materials
    • Vinyl Siding
    • Foundation: Concrete Perimeter
    • Roof: Pitched,Shingle
    Condition
    • Very Good
    • New construction: No
    • Year built: 1991

    Utilities & green energy

    • Electric: 200+ Amp Service
    • Sewer: Public Sewer
    • Water: Public
    • Utilities for property: Underground Utilities

    Community & neighborhood

    Security
    • Security features: Security System
    Location
    • Region: Hockessin
    • Subdivision: Piersons Ridge

    HOA & financial

    HOA
    • Has HOA: Yes
    • HOA fee: $300 annually

    Other

    Other facts
    • Listing agreement: Exclusive Right To Sell
    • Listing terms: Conventional,Cash,VA Loan
    • Ownership: Fee Simple

    Price history

    DateEventPrice
    7/8/2026Sold$620,000-1.6%$238/sqft
    Source: Bright MLS #DENC2103558 Report a problem
    6/24/2026Pending sale$629,900$242/sqft
    Source: Bright MLS #DENC2103558 Report a problem
    6/4/2026Contingent$629,900$242/sqft
    Source: Bright MLS #DENC2103558 Report a problem
    5/24/2026Listed for sale$629,900+53.3%$242/sqft
    Source: Bright MLS #DENC2103558 Report a problem
    8/28/2015Sold$411,000-3.3%$158/sqft
    Source: Public Record Report a problem
    6/11/2015Price change$424,900-2.3%$163/sqft
    Source: Patterson-Schwartz Real Estate #6557472 Report a problem
    5/22/2015Price change$434,900-3.3%$167/sqft
    Source: Patterson-Schwartz Real Estate #6557472 Report a problem
    4/22/2015Listed for sale$449,900$173/sqft
    Source: Patterson-Schwartz Real Estate #6557472 Report a problem

    Public tax history

    YearProperty taxesTax assessment
    2025-- $631,100 +333.7%
    2024$5,584 +12.4%$145,500
    2023$4,969 -0.7%$145,500
    2022$5,003 +0.1%$145,500
    2021$4,999 -0.3%$145,500
    2020$5,015 +0.1%$145,500
    2019$5,008 +2.8%$145,500
    2017$4,872 +5.3%$145,500
    2016$4,628 $145,500
    2015$4,628 $145,500
    2014-- $145,500
    2013-- $145,500
    2012-- $145,500
    2011-- $145,500
    2010-- $145,500 +1.5%
    2009-- $143,400
    2008-- $143,400
    2007-- $143,400
    2006-- $143,400
    2004-- $143,400
    2003-- $143,400
    2002-- $143,400
    2001-- $143,400

    Find assessor info on the county website

    Neighborhood: 19707

    Nearby schools

    GreatSchools rating
    Schools provided by the listing agent
    • Elementary: North Star
    • Middle: Henry B. Du Pont
    • High: Alexis I. Dupont
    • District: Red Clay Consolidated

    Source: Bright MLS. This data may not be complete. We recommend contacting the local school district to confirm school assignments for this home.

    Get a cash offer in 3 minutes
    Find out how much your home could sell for in as little as 3 minutes with a no-obligation cash offer.
    Estimated market value
    $624,200
    Get a cash offer in 3 minutes
    Find out how much your home could sell for in as little as 3 minutes with a no-obligation cash offer.
    Estimated market value
    $624,200