AWARD WINNING SCHOOLS - DUAL MASTERS ON MAIN FLOOR - CHEF'S KITCHEN - Discover your mountain-like retreat in this exquisite home, nestled in the tranquil Pebble Creek community. Enjoy the serenity of mature trees and lush vegetation while remaining just a short drive from vibrant downtown Greenville. Located on a quiet cul-de-sac, the stunning entry features beautiful double wooden doors opening into a lovely foyer.
The inviting family room boasts a wood-burning fireplace with unique wood and stone features, perfect for relaxation. A spacious dining room provides an ideal setting for large family celebrations. The kitchen, truly a chef's delight, is arguably the home's most beautiful room, featuring practical and elegant cabinetry, granite countertops, an induction cooktop, and a large commercial-style refrigerator.
Ideal for entertaining, the house includes a large screened porch and deck overlooking a huge, private backyard, securely fenced with black iron. The home includes TWO generously sized and inviting master bedrooms on the main floor, one that has dual walk in closets, steam shower and garden tub, the second master has an en-suite and massive walk in closet. The lower level offers three additional large and private bedrooms. This home has ample storage space including a utility room, storage room, attic, basement, garage and an outbuilding.
The driveway offers a safe space for play, biking, and drawing, while the backyard is perfect for picnics and games. The screened porch is a year-round favorite, especially in the fall and spring for late dinners or drinks.
Recent updates ensure modern comfort, including a new roof (2023), gutters, and an HVAC system with a whole-house dehumidifier.
Enjoy easy access to Downtown Greenville, Greer, Travelers Rest, the Swamp Rabbit Trail, Furman University, and various parks. Commuting to Greenville or Simpsonville is a breeze with minimal traffic. Zoned for Paris Elementary and Sevier Middle/Wade Hampton High that includes a Fine Arts Center!
This one won’t last long, schedule your showing today!
Sold for $590,000
$590,000
18 Hoppin John Ln, Taylors, SC 29687
5beds
3,950sqft
Single Family Residence
Built in 1988
0.51 Acres Lot
$595,100 Zestimate®
$149/sqft
$3,339 Estimated rent
Home value
$595,100
$559,000 - $637,000
$3,339/mo
Zestimate® history
Owner options
List your home for rent
$3,339/mo
Rent Zestimate®
Find your next renter with Zillow Rental Manager. Plus, with online applications, you can quickly screen prospective tenants – for free.
$3,339/mo
Rent Zestimate®
Refinance and save
$3,600/mo
Est. payment
Refinancing to a lower rate could help reduce your monthly payments and save thousands over the life of the loan.
$3,600/mo
Est. payment
Explore your selling options
Work with a Zillow partner agent
Leverage their expertise and Zillow's premium Showcase listings to get your home seen by more buyers.
Get startedList with your own agent
Get your home in front of millions of buyers by listing it on Zillow.
Learn how to do itSell it yourself
Take full control of how buyers see your home on Zillow by listing For Sale by Owner (FSBO).
List your homeWhat's special
Zillow last checked:
Listing updated:
Listed by:
Haro Setian 864-354-9515,
The Haro Group at KW Historic District,
Timothy Sterr 864-501-4363,
The Haro Group at KW Historic District
Bought with:
AGENT NONMEMBER
NONMEMBER OFFICE
Source: WUMLS,MLS#: 20290316 Originating MLS: Western Upstate Association of Realtors
Originating MLS: Western Upstate Association of RealtorsFacts & features
Interior
Bedrooms & bathrooms
- Bedrooms: 5
- Bathrooms: 4
- Full bathrooms: 3
- 1/2 bathrooms: 1
- Main level bathrooms: 2
- Main level bedrooms: 2
Rooms
- Room types: Laundry, Other
Primary bedroom
- Level: Main
- Dimensions: 15x13
Primary bedroom
- Level: Main
- Dimensions: 12x25
Bedroom 3
- Dimensions: 13x15
Bedroom 4
- Dimensions: 12x19
Bedroom 5
- Dimensions: 15x15
Primary bathroom
- Dimensions: 10x13
Breakfast room nook
- Dimensions: 12x7
Dining room
- Dimensions: 16x15
Kitchen
- Dimensions: 12x14
Laundry
- Dimensions: 6x11
Living room
- Dimensions: 15x22
Other
- Dimensions: 21x5
Other
- Features: Other
- Dimensions: 16x5
Pantry
- Dimensions: 11x6
Heating
- Forced Air, Natural Gas
Cooling
- Central Air, Electric, Forced Air
Appliances
- Included: Built-In Oven, Dishwasher, Electric Oven, Electric Range, Electric Water Heater, Disposal, Microwave, Refrigerator, Smooth Cooktop
Features
- Ceiling Fan(s), Cathedral Ceiling(s), Dual Sinks, Fireplace, Granite Counters, Garden Tub/Roman Tub, High Ceilings, Bath in Primary Bedroom, Main Level Primary, Multiple Primary Suites, Other, Pull Down Attic Stairs, Smooth Ceilings, Separate Shower, Steam Shower, Cable TV, Walk-In Closet(s)
- Flooring: Carpet, Ceramic Tile, Vinyl, Wood
- Windows: Insulated Windows
- Basement: Full,Finished,Walk-Out Access,Crawl Space
- Has fireplace: Yes
Interior area
- Total structure area: 3,482
- Total interior livable area: 3,950 sqft
- Finished area above ground: 3,950
- Finished area below ground: 0
Property
Parking
- Total spaces: 2
- Parking features: Attached, Garage, Driveway
- Attached garage spaces: 2
Features
- Levels: Two
- Stories: 2
- Patio & porch: Deck, Front Porch, Patio, Porch, Screened
- Exterior features: Deck, Fence, Porch, Patio
- Pool features: Community
- Fencing: Yard Fenced
Lot
- Size: 0.51 Acres
- Features: Cul-De-Sac, Gentle Sloping, Outside City Limits, Other, Subdivision, Sloped, See Remarks, Trees, Wooded
Details
- Parcel number: 0525.0601133.00
Construction
Type & style
- Home type: SingleFamily
- Architectural style: Traditional
- Property subtype: Single Family Residence
Materials
- Masonite, Stone
- Foundation: Basement, Crawlspace
- Roof: Architectural,Shingle
Condition
- Year built: 1988
Utilities & green energy
- Sewer: Public Sewer
- Water: Public
- Utilities for property: Cable Available, Underground Utilities
Community & HOA
Community
- Features: Clubhouse, Golf, Pool
- Security: Smoke Detector(s)
- Subdivision: Pebble Creek
HOA
- Has HOA: Yes
- HOA fee: $150 annually
Location
- Region: Taylors
Financial & listing details
- Price per square foot: $149/sqft
- Tax assessed value: $430,430
- Annual tax amount: $4,008
- Date on market: 7/17/2025
- Cumulative days on market: 22 days
- Listing agreement: Exclusive Right To Sell
Price history
| Date | Event | Price |
|---|---|---|
| 8/29/2025 | Sold | $590,000-1.5%$149/sqft |
Source:  WUMLS #20290316 Report a problem WUMLS #20290316 Report a problem | ||
| 8/8/2025 | Pending sale | $599,000$152/sqft |
Source:  SAR as distributed by MLS GRID #326534 Report a problem SAR as distributed by MLS GRID #326534 Report a problem | ||
| 7/22/2025 | Contingent | $599,000$152/sqft |
Source:  Greater Greenville AOR #1563555 Report a problem Greater Greenville AOR #1563555 Report a problem | ||
| 7/17/2025 | Listed for sale | $599,000+101%$152/sqft |
Source: WUMLS #20290316 Report a problem | ||
| 4/15/2019 | Sold | $298,000-0.7%$75/sqft |
Source:  Greater Greenville AOR #1375266 Report a problem Greater Greenville AOR #1375266 Report a problem | ||
| 3/12/2019 | Pending sale | $300,000$76/sqft |
Source: Allen Tate Company - Greer #1375266 Report a problem | ||
| 3/5/2019 | Listed for sale | $300,000$76/sqft |
Source: Allen Tate Company - Greer #1375266 Report a problem | ||
| 1/2/2019 | Pending sale | $300,000$76/sqft |
Source: Allen Tate Company - Greer #1375266 Report a problem | ||
| 9/19/2018 | Price change | $300,000-3.2%$76/sqft |
Source: Allen Tate Company - Greer #1375266 Report a problem | ||
| 8/29/2018 | Listed for sale | $310,000+14%$78/sqft |
Source: Allen Tate Company - Greer #1375266 Report a problem | ||
| 6/3/2016 | Sold | $272,000-1%$69/sqft |
Source: Public Record Report a problem | ||
| 3/3/2016 | Pending sale | $274,687$70/sqft |
Source: AugustaRoad.com Realty, LLC #1314741 Report a problem | ||
| 1/27/2016 | Listed for sale | $274,687+34%$70/sqft |
Source: AugustaRoad.com Realty, LLC #1314741 Report a problem | ||
| 9/1/2009 | Sold | $205,000-4.6%$52/sqft |
Source: Public Record Report a problem | ||
| 7/11/2009 | Listed for sale | $214,900+17.4%$54/sqft |
Source: Coldwell Banker Caine #1184923 Report a problem | ||
| 8/27/2004 | Sold | $183,000$46/sqft |
Source: Public Record Report a problem | ||
Public tax history
| Year | Property taxes | Tax assessment |
|---|---|---|
| 2024 | $4,009 +40.9% | $430,430 +38% |
| 2023 | $2,845 +19.3% | $311,890 |
| 2022 | $2,386 -9.3% | $311,890 |
| 2021 | $2,632 +2.3% | $311,890 +8.1% |
| 2020 | $2,571 +13.9% | $288,410 +13.6% |
| 2019 | $2,258 +1.6% | $253,910 |
| 2018 | $2,221 | $253,910 +2399.1% |
| 2017 | $2,221 +1.3% | $10,160 -95.5% |
| 2016 | $2,193 +16.7% | $224,340 |
| 2015 | $1,879 +5.6% | $224,340 +10.1% |
| 2014 | $1,779 +14.5% | $203,790 |
| 2013 | $1,553 +2.7% | $203,790 |
| 2012 | $1,512 +1% | -- |
| 2011 | $1,496 -7.1% | -- |
| 2010 | $1,611 | -- |
| 2009 | -- | -- |
| 2008 | -- | -- |
| 2007 | -- | -- |
| 2006 | -- | -- |
| 2005 | -- | -- |
| 2004 | -- | -- |
| 2003 | -- | -- |
| 2002 | -- | -- |
| 2001 | -- | -- |
| 2000 | -- | -- |
Find assessor info on the county website
Neighborhood: 29687
Nearby homes
- $518,7004 bd5 ba2.8k sqft20 Hoppin John Ln, Taylors, SC 29687Off Market
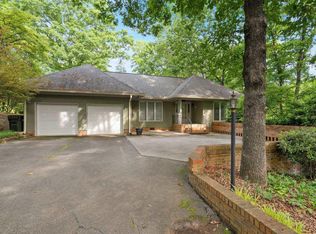
- $315,0004 bd3 ba2.9k sqft16 Hoppin John Ln, Taylors, SC 29687Sold
- $18,000-- bd-- ba-- sqft403 Stallings Rd, Taylors, SC 29687Sold
- $382,9004 bd2 ba1.8k sqft311 Stallings Rd, Taylors, SC 29687Off Market
- $425,0004 bd4 ba2.1k sqft1 Fairway One, Taylors, SC 29687Off Market
- $417,3004 bd2 ba2.4k sqft22 Hoppin John Ln, Taylors, SC 29687Off Market
- $410,4004 bd2 ba2.5k sqft21 Hoppin John Ln, Taylors, SC 29687Off Market
- $413,7003 bd2 ba2k sqft14 Hoppin John Ln, Taylors, SC 29687Off Market
Nearby schools
GreatSchools rating
- 8/10Paris Elementary SchoolGrades: PK-5Distance: 2 mi
- 6/10Sevier Middle SchoolGrades: 6-8Distance: 2 mi
- 8/10Wade Hampton High SchoolGrades: 9-12Distance: 3.1 mi
Schools provided by the listing agent
- Elementary: Paris Elementary
- Middle: Sevier Middle
- High: Wade Hampton High
Source: WUMLS. This data may not be complete. We recommend contacting the local school district to confirm school assignments for this home.
Get a cash offer in 3 minutes
Find out how much your home could sell for in as little as 3 minutes with a no-obligation cash offer.
Estimated market value
$595,100
Get a cash offer in 3 minutes
Find out how much your home could sell for in as little as 3 minutes with a no-obligation cash offer.
Estimated market value
$595,100
- South Carolina
- Greenville County
- Taylors
- 29687
- 18 Hoppin John Ln
Nearby cities
Nearby zip codes
Other Taylors Topics
