Welcome to this beautifully maintained 4-bedroom home that offers the perfect blend of comfort & space with modern upgrades. Step inside to find gleaming hardwood floors throughout the main living areas. The updated kitchen is a chef’s delight, featuring custom cabinetry, sleek SS appliances, and gorgeous countertops. The main level features two spacious bedrooms, living room, dining area and full bathroom. Downstairs, you'll find two additional bedrooms, a half bath, and utility room—offering flexible living space for evolving needs. The oversized back deck offers plenty of space to entertain or unwind, overlooking the serene backyard. Enjoy summer days in your own backyard oasis, complete with a beautiful inground pool—perfect for hosting gatherings and making memories with family and friends. Nestled near the end of a quiet dead-end street, it provides a peaceful setting while still being close to local amenities. Updates include central ac in 2020, Kitchen 2018, and more..
Sold for $665,000
$665,000
18 Howland Cir, Stoughton, MA 02072
4beds
2,120sqft
Single Family Residence
Built in 1963
0.43 Acres Lot
$770,600 Zestimate®
$314/sqft
$4,477 Estimated rent
Home value
$770,600
$732,000 - $817,000
$4,477/mo
Zestimate® history
Owner options
List your home for rent
$4,477/mo
Rent Zestimate®
Find your next renter with Zillow Rental Manager. Plus, with online applications, you can quickly screen prospective tenants – for free.
$4,477/mo
Rent Zestimate®
Refinance and save
$4,401/mo
Est. payment
Refinancing to a lower rate could help reduce your monthly payments and save thousands over the life of the loan.
$4,401/mo
Est. payment
Explore your selling options
Work with a Zillow partner agent
Leverage their expertise and Zillow's premium Showcase listings to get your home seen by more buyers.
Get startedList with your own agent
Get your home in front of millions of buyers by listing it on Zillow.
Learn how to do itSell it yourself
Take full control of how buyers see your home on Zillow by listing For Sale by Owner (FSBO).
List your homeWhat's special
Zillow last checked:
Listing updated:
Listed by:
Pamela Varner 774-259-8382,
The Firm 781-924-3205,
Pamela Varner 774-259-8382
Bought with:
Ron Resha
Coldwell Banker Realty - Canton
Source: MLS PIN,MLS#: 73410978
Facts & features
Interior
Bedrooms & bathrooms
- Bedrooms: 4
- Bathrooms: 2
- Full bathrooms: 1
- 1/2 bathrooms: 1
Primary bedroom
- Features: Closet, Flooring - Hardwood
- Level: First
- Area: 130
- Dimensions: 13 x 10
Bedroom 2
- Features: Closet, Flooring - Hardwood
- Level: First
- Area: 266
- Dimensions: 19 x 14
Bedroom 3
- Features: Walk-In Closet(s), Flooring - Hardwood, Pocket Door
- Level: Basement
- Area: 247
- Dimensions: 19 x 13
Bedroom 4
- Features: Exterior Access
- Level: Basement
- Area: 276
- Dimensions: 12 x 23
Bathroom 1
- Features: Bathroom - Full
- Level: First
Bathroom 2
- Features: Bathroom - Half
- Level: Basement
Dining room
- Features: Flooring - Hardwood, Deck - Exterior, Exterior Access, Slider, Lighting - Pendant
- Level: First
- Area: 72
- Dimensions: 8 x 9
Kitchen
- Features: Flooring - Hardwood, Countertops - Stone/Granite/Solid, Cabinets - Upgraded, Remodeled, Stainless Steel Appliances, Gas Stove
- Level: First
- Area: 110
- Dimensions: 11 x 10
Living room
- Features: Flooring - Hardwood, Window(s) - Picture
- Level: First
- Area: 210
- Dimensions: 15 x 14
Heating
- Forced Air, Natural Gas
Cooling
- Central Air
Appliances
- Included: Gas Water Heater, Range, Dishwasher, Microwave, Refrigerator
- Laundry: Gas Dryer Hookup, Sink, In Basement
Features
- Flooring: Hardwood
- Basement: Full,Walk-Out Access
- Has fireplace: No
Interior area
- Total structure area: 2,120
- Total interior livable area: 2,120 sqft
- Finished area above ground: 1,160
- Finished area below ground: 960
Property
Parking
- Total spaces: 2
- Parking features: Paved Drive, Paved
- Uncovered spaces: 2
Features
- Patio & porch: Deck - Wood
- Exterior features: Deck - Wood, Pool - Inground, Storage, Fenced Yard
- Has private pool: Yes
- Pool features: In Ground
- Fencing: Fenced/Enclosed,Fenced
Lot
- Size: 0.43 Acres
- Features: Cul-De-Sac
Details
- Parcel number: M:0015 B:0013 L:0000,229109
- Zoning: RC
Construction
Type & style
- Home type: SingleFamily
- Architectural style: Raised Ranch
- Property subtype: Single Family Residence
Materials
- Frame
- Foundation: Concrete Perimeter
- Roof: Shingle
Condition
- Year built: 1963
Utilities & green energy
- Sewer: Private Sewer
- Water: Public
- Utilities for property: for Gas Range, for Gas Dryer
Community & HOA
Community
- Features: Shopping, Public School
HOA
- Has HOA: No
Location
- Region: Stoughton
Financial & listing details
- Price per square foot: $314/sqft
- Tax assessed value: $489,500
- Annual tax amount: $6,060
- Date on market: 9/17/2026
- Listing terms: Contract
Price history
| Date | Event | Price |
|---|---|---|
| 9/19/2025 | Sold | $665,000+5.6%$314/sqft |
Source: MLS PIN #73410978 Report a problem | ||
| 8/5/2025 | Contingent | $629,900$297/sqft |
Source: MLS PIN #73410978 Report a problem | ||
| 7/30/2025 | Listed for sale | $629,900$297/sqft |
Source: MLS PIN #73410978 Report a problem | ||
Public tax history
| Year | Property taxes | Tax assessment |
|---|---|---|
| 2025 | $6,060 +3.2% | $489,500 +6.1% |
| 2024 | $5,872 +3.7% | $461,300 +10.3% |
| 2023 | $5,665 +2.1% | $418,100 +8.5% |
| 2022 | $5,551 +5.5% | $385,200 +10.6% |
| 2021 | $5,261 +3.6% | $348,400 +2.1% |
| 2020 | $5,080 -0.9% | $341,200 +2.1% |
| 2019 | $5,125 +13.9% | $334,100 +10% |
| 2018 | $4,499 +4.3% | $303,800 +2% |
| 2017 | $4,315 +4.6% | $297,800 +8.1% |
| 2016 | $4,126 +1.6% | $275,600 +2.7% |
| 2015 | $4,061 +3% | $268,400 +7.1% |
| 2014 | $3,943 +4.5% | $250,500 |
| 2013 | $3,775 +4.4% | $250,500 +0.4% |
| 2012 | $3,616 +3% | $249,400 -3.6% |
| 2011 | $3,509 +2.1% | $258,600 -6.2% |
| 2010 | $3,436 +3.7% | $275,800 -8.4% |
| 2009 | $3,315 +0.5% | $301,100 -10.7% |
| 2008 | $3,300 +8.9% | $337,100 +7.9% |
| 2007 | $3,030 +4% | $312,400 +7.1% |
| 2006 | $2,914 +0.6% | $291,700 +8% |
| 2005 | $2,897 +5.3% | $270,200 +24.3% |
| 2004 | $2,750 +7% | $217,400 +8.1% |
| 2003 | $2,569 -2.7% | $201,200 +3.1% |
| 2002 | $2,640 +22.7% | $195,100 +48.8% |
| 1996 | $2,151 | $131,100 |
Find assessor info on the county website
Neighborhood: 02072
Nearby homes
- $457,1002 bd1 ba884 sqft89 Howland Rd, Stoughton, MA 02072Off Market
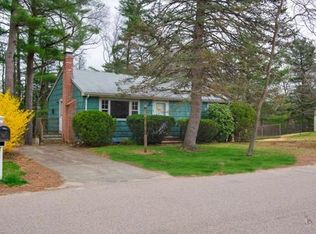
- $538,7003 bd1 ba1k sqft99 Howland Rd, Stoughton, MA 02072Off Market
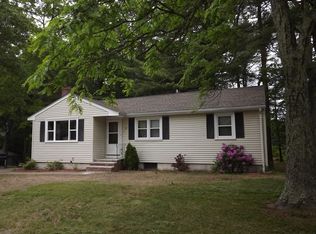
- $588,1003 bd2 ba1.3k sqft75 Howland Rd, Stoughton, MA 02072Off Market
- $655,5003 bd1 ba2.1k sqft28 Howland Cir, Stoughton, MA 02072Off Market
- $557,3003 bd1 ba1.4k sqft19 Howland Cir, Stoughton, MA 02072Off Market
- $733,1004 bd2 ba2k sqft109 Howland Rd, Stoughton, MA 02072Off Market
- $613,8003 bd1 ba1.6k sqft29 Howland Cir, Stoughton, MA 02072Off Market
- $577,0003 bd1 ba1.2k sqft34 Howland Cir, Stoughton, MA 02072Off Market
Nearby schools
GreatSchools rating
- 7/10Helen Hansen Elementary SchoolGrades: K-5Distance: 0.7 mi
- 5/10O'Donnell Middle SchoolGrades: 6-8Distance: 1.6 mi
- 5/10Stoughton High SchoolGrades: 9-12Distance: 1.7 mi
Schools provided by the listing agent
- Elementary: Helen Hansen
- Middle: O'donnell Middle
- High: Shs
Source: MLS PIN. This data may not be complete. We recommend contacting the local school district to confirm school assignments for this home.
Get a cash offer in 3 minutes
Find out how much your home could sell for in as little as 3 minutes with a no-obligation cash offer.
Estimated market value
$770,600
Get a cash offer in 3 minutes
Find out how much your home could sell for in as little as 3 minutes with a no-obligation cash offer.
Estimated market value
$770,600
- Massachusetts
- Norfolk County
- Stoughton
- 02072
- 18 Howland Cir
