Skip main navigation
Sold for $395,250
  • $395,250

    18 Hudson Street #21, Bethel, CT 06801

    2beds
    1,711sqft
    Condominium, Townhouse
    Built in 1979
    -- sqft lot
    $399,000 Zestimate®
    $231/sqft
    $2,848 Estimated rent

    Home value

    $399,000

    $359,000 - $443,000

    $2,848/mo

    Zestimate® history
    Loading
    Loading...

    Owner options

    List your home for rent

    $2,848/mo

    Rent Zestimate®

    Find your next renter with Zillow Rental Manager. Plus, with online applications, you can quickly screen prospective tenants – for free.

    Learn more

    $2,848/mo

    Rent Zestimate®

    Refinance and save

    $2,972/mo

    Est. payment

    Refinancing to a lower rate could help reduce your monthly payments and save thousands over the life of the loan.

    See today's rates

    $2,972/mo

    Est. payment

    Explore your selling options

    Work with a Zillow partner agent

    Leverage their expertise and Zillow's premium Showcase listings to get your home seen by more buyers.

    Get started

    List with your own agent

    Get your home in front of millions of buyers by listing it on Zillow.

    Learn how to do it

    Sell it yourself

    Take full control of how buyers see your home on Zillow by listing For Sale by Owner (FSBO).

    List your home

    What's special

    One-car garageBeautiful hardwood floorsLaundry roomUpdated powder roomTwo bedroomsOpen-concept designDual entry bath
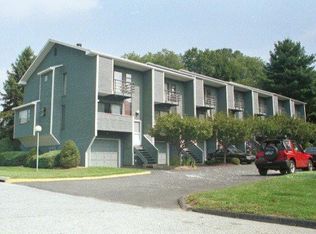
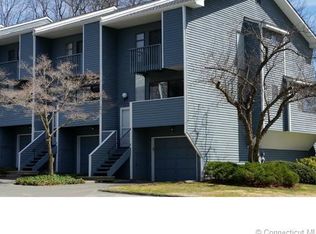
    Completely renovated tri-level townhome in Hudson Glen which features two bedrooms, 1.1 bathrooms, and a one-car garage. The main level showcases an open-concept design with beautiful hardwood floors, a quartz pass-thru kitchen with new appliances, a dining room with sliding glass doors to a balcony, a large living room with fireplace, a 2nd dining area with a large balcony, and a convenient updated powder room. The upper level has two generous bedrooms each with a balcony, a dual entry bath and a laundry room. This home also offers a finished walk-out lower level, providing extra flexible space.

    Zillow last checked:

    Listing updated:

    Listed by:

    Shawn Morris (203)715-3181,

    Howard Hanna Rand Realty 203-431-1400

    Bought with:

    Walter Suin Chin, RES.0802429

    eXp Realty

    Source: Smart MLS,MLS#: 24153286MLS Logo

    Facts & features

    Interior

    Bedrooms & bathrooms
    • Bedrooms: 2
    • Bathrooms: 2
    • Full bathrooms: 1
    • 1/2 bathrooms: 1
    Primary bedroom
    • Level: Upper
    Bedroom
    • Level: Upper
    Dining room
    • Level: Main
    Living room
    • Level: Main
    Heating
    • Hot Water, Natural Gas
    Cooling
    • Wall Unit(s)
    Appliances
    • Included: Electric Range, Oven/Range, Range Hood, Refrigerator, Dishwasher, Washer, Dryer, Water Heater
    • Laundry: Upper Level
    Features
    • Basement: Full,Heated,Finished,Garage Access,Interior Entry,Liveable Space
    • Attic: Pull Down Stairs
    • Number of fireplaces: 1
    • Common walls with other units/homes: End Unit
    Interior area
    • Total structure area: 1,711
    • Total interior livable area: 1,711 sqft
    • Finished area above ground: 1,477
    • Finished area below ground: 234

    Property

    Parking
    • Total spaces: 2
    • Parking features: Attached, Unassigned, Driveway, Garage Door Opener
    • Attached garage spaces: 1
    • Has uncovered spaces: Yes
    Features
    • Stories: 3
    • Patio & porch: Patio
    • Exterior features: Balcony
    Lot
    • Features: Level
    Details
    • Parcel number: 2387372
    • Zoning: RR-10

    Construction

    Type & style
    • Home type: Condo
    • Architectural style: Townhouse
    • Property subtype: Condominium, Townhouse
    • Attached to another structure: Yes
    Materials
    • Vinyl Siding
    Condition
    • New construction: No
    • Year built: 1979

    Utilities & green energy

    • Sewer: Public Sewer
    • Water: Public

    Community & neighborhood

    Location
    • Region: Bethel
    • Subdivision: Grassy Plain

    HOA & financial

    HOA
    • Has HOA: Yes
    • HOA fee: $298 monthly
    • Services included: Road Maintenance

    Price history

    DateEventPrice
    4/27/2026Sold$395,250+5.4%$231/sqft
    Source: Smart MLS #24153286 Report a problem
    4/22/2026Pending sale$375,000$219/sqft
    Source: Smart MLS #24153286 Report a problem
    2/9/2026Listed for sale$375,000+56.3%$219/sqft
    Source: Smart MLS #24153286 Report a problem
    1/11/2021Listing removed--
    Source: William Raveis Real Estate, Mortgage & Insurance Report a problem
    11/13/2020Listed for sale$240,000+65.5%$140/sqft
    Source: William Raveis Real Estate #170354236 Report a problem
    10/3/2014Sold$145,000-14.7%$85/sqft
    Source: Smart MLS #99027506 Report a problem
    7/14/2014Listed for sale$170,000$99/sqft
    Source: iseemedia #99027506 Report a problem
    1/25/2014Listing removed$170,000$99/sqft
    Source: Coldwell Banker Residential Brokerage - Danbury Office #99027506 Report a problem
    9/13/2013Price change$170,000-5.6%$99/sqft
    Source: Coldwell Banker Residential Brokerage - Danbury Office #99027506 Report a problem
    8/9/2013Price change$179,999-4.8%$105/sqft
    Source: Coldwell Banker Residential Brokerage - Danbury Office #99027506 Report a problem
    7/10/2013Listed for sale$189,000-29.2%$110/sqft
    Source: iseemedia #99027506 Report a problem
    5/30/2005Sold$267,000$156/sqft
    Source: Smart MLS #98232545 Report a problem

    Public tax history

    YearProperty taxesTax assessment
    2025$5,083 +4.2%$167,160
    2024$4,876 +2.6%$167,160
    2023$4,752 +12.6%$167,160 +37%
    2022$4,220 +1%$122,010
    2021$4,180 +1.5%$122,010
    2020$4,117 +1%$122,010
    2019$4,076 +1.6%$122,010
    2018$4,010 -6.3%$122,010 -6.3%
    2017$4,281 +2.2%$130,200
    2016$4,189 0%$130,200
    2015$4,190 +0.2%$130,200
    2014$4,181 +2%$130,200
    2013$4,101 -4.2%$130,200 -26.8%
    2012$4,283 +3.6%$177,940
    2011$4,135 +3.6%$177,940
    2010$3,993 +3.7%$177,940
    2009$3,851 +1.7%$177,940
    2008$3,787 -3.5%$177,940 +27.6%
    2007$3,925 $139,440

    Find assessor info on the county website

    Neighborhood: 06801

    Nearby schools

    GreatSchools rating
    Schools provided by the listing agent
    • Middle: Bethel,R.M.T. Johnson
    • High: Bethel

    Source: Smart MLS. This data may not be complete. We recommend contacting the local school district to confirm school assignments for this home.

    Get pre-qualified for a loan
    At Zillow Home Loans, we can pre-qualify you in as little as 5 minutes with no impact to your credit score.

    An equal housing lender. NMLS #10287.

    Sell for more on Zillow
    Get a Zillow Showcase℠ listing at no additional cost and you could sell for .
    $399,000
    2% more
    +$7,980
    With Zillow Showcase(estimated)
    $406,980