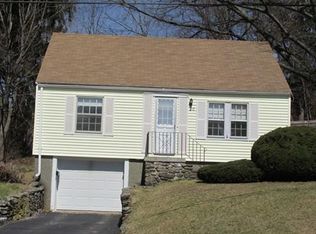
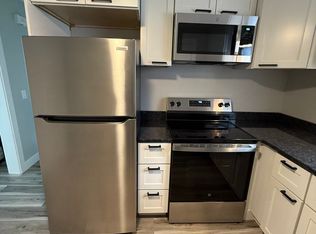
OPEN HOUSE CANCELLED -- OFFER ACCEPTED ----OPEN HOUSE SATURDAY SEPT 12th from 11am to 1pm —— Gifts galore will be received by the new homeowner of this well-maintained and beautifully updated single-level living and commuter-friendly Cape! Consider the following: Additional price improvement, $5,000 closing cost credit and a one-year home warranty! What will you enjoy more: the fenced private sanctuary of a backyard,the above ground pool, or the vaulted family room with sliders onto deck overlooking the lush hideaway! Gazebo is also left as a gift by the long-time homeowners. Lovingly maintained and enjoyed, this hidden gem is located moments to Rts 290 and 190 on the Holden/Worcester line. The kitchen and bath have been renovated providing the modern updates you're looking for. Two bedrooms on the first floor with hardwoods under the carpets. Upstairs you’ll find one large bedroom, great for storage or guests. There's a den and half bath in the basement, extending the living area.This is the home your friends and family with gather at, whether around the firepit, under the gazebo, or poolside. Come see this charmer of a home and sanctuary and start planning your holidays in your new home!
Under contract
Price cut: $1.5K (9/9)
$487,500
18 Hunnewell Rd, Worcester, MA 01606
3beds
1,675sqft
Single Family Residence
Built in 1950
9,035 Square Feet Lot
$486,100 Zestimate®
$291/sqft
$-- HOA
What's special
Above ground pool
- 54 days
- 1,463
- 98
Likely to sell faster than
Zillow last checked:
Listing updated:
Listed by:
Kim Daley 508-736-2222,
Keller Williams Boston MetroWest 508-877-6500
Source: MLS PIN,MLS#: 73554634
Facts & features
Interior
Bedrooms & bathrooms
- Bedrooms: 3
- Bathrooms: 2
- Full bathrooms: 1
- 1/2 bathrooms: 1
Primary bathroom
- Features: No
Heating
- Central, Steam, Oil
Cooling
- None
Appliances
- Included: Tankless Water Heater, Range, Dishwasher, Microwave, Refrigerator, Washer, Dryer
- Laundry: Electric Dryer Hookup, Washer Hookup
Features
- Flooring: Tile, Carpet, Hardwood
- Doors: Insulated Doors
- Windows: Insulated Windows, Screens
- Basement: Partial,Crawl Space,Partially Finished,Interior Entry,Garage Access
- Has fireplace: No
Interior area
- Total structure area: 1,675
- Total interior livable area: 1,675 sqft
- Finished area above ground: 1,545
- Finished area below ground: 130
Property
Parking
- Total spaces: 3
- Parking features: Under, Garage Door Opener, Paved Drive, Off Street, Tandem, Paved
- Attached garage spaces: 1
- Uncovered spaces: 2
Accessibility
- Accessibility features: No
Features
- Patio & porch: Porch, Deck - Wood
- Exterior features: Porch, Deck - Wood, Pool - Above Ground, Rain Gutters, Storage, Screens, Fenced Yard, Gazebo
- Has private pool: Yes
- Pool features: Above Ground
- Fencing: Fenced/Enclosed,Fenced
Lot
- Size: 9,035 Square Feet
Details
- Additional structures: Gazebo
- Parcel number: M:32 B:001 L:00143,1790344
- Zoning: RS-7
Construction
Type & style
- Home type: SingleFamily
- Architectural style: Cape
- Property subtype: Single Family Residence
Materials
- Frame
- Foundation: Concrete Perimeter, Block
- Roof: Shingle
Condition
- Year built: 1950
Utilities & green energy
- Electric: Circuit Breakers
- Sewer: Public Sewer
- Water: Public
- Utilities for property: for Electric Range, for Electric Dryer, Washer Hookup
Community & HOA
Community
- Features: Public Transportation, Shopping, Park, Walk/Jog Trails, Golf, Medical Facility, Laundromat, Conservation Area, Highway Access, House of Worship, Public School, University
HOA
- Has HOA: No
Location
- Region: Worcester
Financial & listing details
- Price per square foot: $291/sqft
- Tax assessed value: $397,500
- Annual tax amount: $5,278
- Date on market: 7/24/2026
- Listing terms: Contract
- Road surface type: Paved
Estimated market value
$486,100
$462,000 - $510,000
$2,717/mo
Price history
| Date | Event | Price |
|---|---|---|
| 9/14/2026 | Contingent | $487,500$291/sqft |
Source: MLS PIN #73554634 Report a problem | ||
| 9/9/2026 | Price change | $487,500-0.3%$291/sqft |
Source: MLS PIN #73554634 Report a problem | ||
| 8/27/2026 | Price change | $489,000-2%$292/sqft |
Source: MLS PIN #73554634 Report a problem | ||
| 8/19/2026 | Price change | $499,000-0.2%$298/sqft |
Source: MLS PIN #73554634 Report a problem | ||
| 7/24/2026 | Listed for sale | $499,900+25%$298/sqft |
Source: MLS PIN #73554634 Report a problem | ||
| 10/28/2022 | Listing removed | $399,900$239/sqft |
Source: MLS PIN #73051430 Report a problem | ||
| 10/24/2022 | Listed for sale | $399,900+294%$239/sqft |
Source: MLS PIN #73051430 Report a problem | ||
| 8/14/1998 | Sold | $101,500+16%$61/sqft |
Source: Public Record Report a problem | ||
| 11/17/1992 | Sold | $87,500$52/sqft |
Source: Public Record Report a problem | ||
Public tax history
| Year | Property taxes | Tax assessment |
|---|---|---|
| 2025 | $5,165 +2.1% | $391,600 +6.4% |
| 2024 | $5,059 +4.2% | $367,900 +8.7% |
| 2023 | $4,856 +9.1% | $338,600 +15.6% |
| 2022 | $4,453 +3.2% | $292,800 +10.5% |
| 2021 | $4,314 +2.6% | $265,000 +7.1% |
| 2020 | $4,206 +5.3% | $247,400 +11.4% |
| 2019 | $3,996 | $222,000 +5.1% |
| 2018 | $3,996 +4.7% | $211,300 +6.4% |
| 2017 | $3,815 +1.4% | $198,500 +8.7% |
| 2016 | $3,763 +2.7% | $182,600 |
| 2015 | $3,665 +2.7% | $182,600 |
| 2014 | $3,568 +3.8% | $182,600 -1.3% |
| 2013 | $3,437 +3.1% | $185,000 -5.8% |
| 2012 | $3,335 +15% | $196,400 +2.6% |
| 2010 | $2,900 -4.3% | $191,400 -14.7% |
| 2009 | $3,031 -0.7% | $224,500 -7.8% |
| 2008 | $3,052 +3.3% | $243,400 -0.3% |
| 2007 | $2,954 +2.6% | $244,100 +6.3% |
| 2006 | $2,878 +4.6% | $229,700 +10.1% |
| 2005 | $2,751 +2.4% | $208,700 +14.6% |
| 2004 | $2,686 +9.5% | $182,100 +20% |
| 2003 | $2,453 +25% | $151,800 +38.1% |
| 2002 | $1,962 +11.1% | $109,900 +15% |
| 2000 | $1,766 +18.5% | $95,600 +19.8% |
| 1997 | $1,490 | $79,800 |
Find assessor info on the county website
Monthly payment
Est. payment
Payment breakdown
Explore the cost of this home by adjusting the details. Changes won't be saved.Climate risks
Neighborhood: 01606
Similar homes
- $489,9003 bd2 ba1.5k sqft46-A Chester St, Worcester, MA 01605For Sale
 MLS ID #73575436, David Bottcher, Gibbs Realty Inc.. MLS PIN
 - $429,9003 bd2 ba1.5k sqft6 Idalla Ave, Worcester, MA 01606For Sale
 MLS ID #73504030, Megan Winslow, Winslow Homes LLC. MLS PIN
 - $579,0003 bd2 ba1.6k sqft21 Corinth Dr, Worcester, MA 01606For Sale
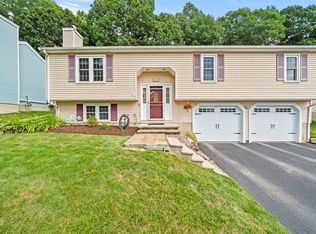 MLS ID #73561497, Deborah Mansour Dawson, Berkshire Realty Group, LLC. MLS PIN
 - $479,9003 bd3 ba1.5k sqft31 Helen Dr, West Boylston, MA 01583For Sale
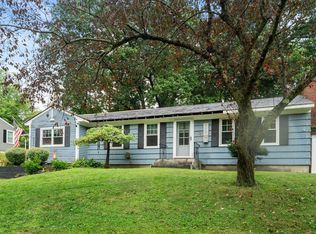 MLS ID #73560725, Kim McCrohon, Coldwell Banker Realty - Worcester. MLS PIN
