WOW!! Welcome to this immaculate, pristine, light and bright, rarely available, custom built ranch home in the highly sought after 55+ community, The Village of Hunt Glen! Home features 3 BR/2 1/2 Bath/2 Car Garage and a lovely sunroom w/ vaulted ceiling and sliders that leads to a fabulous low maintenance Trex deck in your private back yard. Natural hardwood floors, a dramatic family room with soaring cathedral ceiling and gas log fireplace opens to a cozy breakfast nook and gourmet kitchen with expansive island, granite counters, stainless appliances. Open concept floor plan and windows galore flood the home with natural sunlight making this home sparkle. A meticulously cared for home, you can just pack your bags and move right in. City water, city sewer, energy efficient natural gas heat. Walk to the Hunt Glen clubhouse to visit with friends, attend gatherings during the holidays and fun events all year long, walk to the shops ~ Stop and Shop and TJ Maxx are right next door! This is an ultra-convenient location close to the center of Granby, shops, the YMCA, the bike path, Salmon Brook Park, Bradley International airport and more. Elegance and refinement combined with fabulous country living make this the perfect home for your next great adventure!
Sold for $602,000
$602,000
18 Hunt Glen Drive #18, Granby, CT 06035
3beds
2,040sqft
Condominium, Single Family Residence
Built in 2006
-- sqft lot
$653,700 Zestimate®
$295/sqft
$3,193 Estimated rent
Home value
$653,700
$621,000 - $686,000
$3,193/mo
Zestimate® history
Owner options
List your home for rent
$3,193/mo
Rent Zestimate®
Find your next renter with Zillow Rental Manager. Plus, with online applications, you can quickly screen prospective tenants – for free.
$3,193/mo
Rent Zestimate®
Refinance and save
$4,054/mo
Est. payment
Refinancing to a lower rate could help reduce your monthly payments and save thousands over the life of the loan.
$4,054/mo
Est. payment
Explore your selling options
Work with a Zillow partner agent
Leverage their expertise and Zillow's premium Showcase listings to get your home seen by more buyers.
Get startedList with your own agent
Get your home in front of millions of buyers by listing it on Zillow.
Learn how to do itSell it yourself
Take full control of how buyers see your home on Zillow by listing For Sale by Owner (FSBO).
List your homeWhat's special
Zillow last checked:
Listing updated:
Listed by:
Catherine A. McCahill 860-480-6760,
William Pitt Sotheby's Int'l 860-777-1800
Bought with:
Judith Guarco, RES.0769707
Berkshire Hathaway NE Prop.
Source: Smart MLS,MLS#: 24038139
Facts & features
Interior
Bedrooms & bathrooms
- Bedrooms: 3
- Bathrooms: 2
- Full bathrooms: 2
Primary bedroom
- Features: High Ceilings, Ceiling Fan(s), Full Bath, Stall Shower, Walk-In Closet(s), Hardwood Floor
- Level: Main
- Area: 196 Square Feet
- Dimensions: 14 x 14
Bedroom
- Features: High Ceilings, Ceiling Fan(s), Wall/Wall Carpet
- Level: Main
- Area: 144 Square Feet
- Dimensions: 12 x 12
Bedroom
- Features: High Ceilings, Ceiling Fan(s), Hardwood Floor
- Level: Main
- Area: 132 Square Feet
- Dimensions: 11 x 12
Dining room
- Features: High Ceilings, Hardwood Floor
- Level: Main
- Area: 216 Square Feet
- Dimensions: 12 x 18
Family room
- Features: Cathedral Ceiling(s), Ceiling Fan(s), Gas Log Fireplace, French Doors, Hardwood Floor
- Level: Main
- Area: 323 Square Feet
- Dimensions: 19 x 17
Kitchen
- Features: High Ceilings, Granite Counters, Kitchen Island, Hardwood Floor
- Level: Main
- Area: 204 Square Feet
- Dimensions: 17 x 12
Sun room
- Features: Ceiling Fan(s), French Doors, Sliders, Hardwood Floor
- Level: Main
- Area: 132 Square Feet
- Dimensions: 12 x 11
Heating
- Forced Air, Natural Gas
Cooling
- Central Air
Appliances
- Included: Oven/Range, Microwave, Refrigerator, Dishwasher, Washer, Dryer
- Laundry: Main Level
Features
- Open Floorplan
- Windows: Thermopane Windows
- Basement: Full,Unfinished,Storage Space,Hatchway Access
- Attic: None
- Number of fireplaces: 1
- Fireplace features: Insert
- Common walls with other units/homes: End Unit
Interior area
- Total structure area: 2,040
- Total interior livable area: 2,040 sqft
- Finished area above ground: 2,040
Property
Parking
- Total spaces: 2
- Parking features: Attached, Paved, Driveway
- Attached garage spaces: 2
- Has uncovered spaces: Yes
Features
- Stories: 1
- Patio & porch: Porch, Deck
Lot
- Features: Few Trees, Level
Details
- Parcel number: 2455286
- Zoning: ED
Construction
Type & style
- Home type: Condo
- Property subtype: Condominium, Single Family Residence
- Attached to another structure: Yes
Materials
- Vinyl Siding
Condition
- New construction: No
- Year built: 2006
Utilities & green energy
- Sewer: Public Sewer
- Water: Public
- Utilities for property: Cable Available
Green energy
- Energy efficient items: Thermostat, Ridge Vents, Windows
Community & HOA
Community
- Features: Adult Community 55, Golf, Health Club, Library, Medical Facilities, Park, Shopping/Mall
- Senior community: Yes
HOA
- Has HOA: Yes
- Amenities included: Clubhouse, Management
- Services included: Maintenance Grounds, Snow Removal, Insurance
- HOA fee: $425 monthly
Location
- Region: Granby
Financial & listing details
- Price per square foot: $295/sqft
- Tax assessed value: $269,780
- Annual tax amount: $8,938
- Date on market: 8/22/2024
Price history
| Date | Event | Price |
|---|---|---|
| 9/4/2024 | Sold | $602,000+14.7%$295/sqft |
Source:  Smart MLS #24038139 Report a problem Smart MLS #24038139 Report a problem | ||
| 8/22/2024 | Listed for sale | $525,000$257/sqft |
Source: Smart MLS #24038139 Report a problem | ||
Public tax history
Tax history is unavailable.
Neighborhood: 06035
Nearby homes
- $602,0003 bd2 ba2k sqft18 Hunt Glen Dr, Granby, CT 06035Sold
- $476,0002 bd2 ba1.5k sqft20 Hunt Glen Dr, Granby, CT 06035Off Market
- $527,1002 bd2 ba1.5k sqft14 Hunt Glen Dr, Granby, CT 06035Off Market
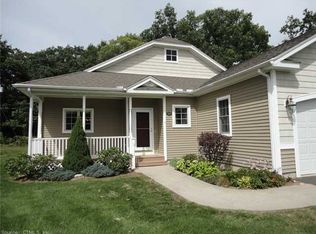
- $519,0002 bd2 ba1.5k sqft14 Hunt Glen Dr #14, Granby, CT 06035Sold

- $433,9002 bd2 ba1.4k sqft22 Hunt Glen Dr, Granby, CT 06035Off Market
- $459,6002 bd2 ba1.4k sqft12 Hunt Glen Dr, Granby, CT 06035Off Market
- $466,1002 bd2 ba1.6k sqft7 Hunters Rdg, Granby, CT 06035Off Market
- $498,9002 bd2 ba1.6k sqft6 Hunt Glen Dr UNIT 3, Granby, CT 06035Off Market
Nearby schools
GreatSchools rating
- NAKelly Lane Primary SchoolGrades: PK-2Distance: 2.3 mi
- 8/10Granby Memorial Middle SchoolGrades: 6-8Distance: 1.5 mi
- 10/10Granby Memorial High SchoolGrades: 9-12Distance: 1.6 mi
Schools provided by the listing agent
- High: Granby Memorial
Source: Smart MLS. This data may not be complete. We recommend contacting the local school district to confirm school assignments for this home.


Get pre-qualified for a loan
At Zillow Home Loans, we can pre-qualify you in as little as 5 minutes with no impact to your credit score.An equal housing lender. NMLS #10287.
Sell for more on Zillow
Get a Zillow Showcase℠ listing at no additional cost and you could sell for .
$653,700
2% more
+$13,074
With Zillow Showcase(estimated)
$666,774
- Connecticut
- Hartford County
- Granby
- 06035
- 18 Hunt Glen Drive Unit 18
Nearby cities
Nearby neighborhoods
Nearby zip codes
Other Granby Topics
