Low maintenance, high reward! Seven units fully rented with great tenants! One efficiency, the rest are 1, 2 and three bedroom apartments in convenient location. One car garage for additional rent, new paved parking areas for residents' convenience. Two coin-operated washers & dryers in the basement for even more income! No weekly mowing required. Dumpster on property so no loose bins. Entire building was renovated to PVC, no cast iron, all updated wiring, 100-amp services in each unit. Will provide income & expenses upon request. Tenants pay their own utilities, no pets in the building. Owner agent. Agent owned.
Sold for $810,000
$810,000
18 Hunters Avenue, Norwich, CT 06380
12beds
5,633sqft
Multi Family
Built in 1916
-- sqft lot
$831,600 Zestimate®
$144/sqft
$1,719 Estimated rent
Home value
$831,600
$740,000 - $931,000
$1,719/mo
Zestimate® history
Owner options
List your home for rent
$1,719/mo
Rent Zestimate®
Find your next renter with Zillow Rental Manager. Plus, with online applications, you can quickly screen prospective tenants – for free.
$1,719/mo
Rent Zestimate®
Refinance and save
$5,507/mo
Est. payment
Refinancing to a lower rate could help reduce your monthly payments and save thousands over the life of the loan.
$5,507/mo
Est. payment
Explore your selling options
Work with a Zillow partner agent
Leverage their expertise and Zillow's premium Showcase listings to get your home seen by more buyers.
Get startedList with your own agent
Get your home in front of millions of buyers by listing it on Zillow.
Learn how to do itSell it yourself
Take full control of how buyers see your home on Zillow by listing For Sale by Owner (FSBO).
List your homeWhat's special
Coin-operated washers and dryersNew paved parking areas
Zillow last checked:
Listing updated:
Listed by:
Leigh Zeeman (860)917-2650,
CENTURY 21 Shutters & Sails 860-331-1510
Bought with:
Cindy L. Craig, RES.0146450
RE/MAX Precision Realty
Source: Smart MLS,MLS#: 24104366
Facts & features
Interior
Bedrooms & bathrooms
- Bedrooms: 12
- Bathrooms: 7
- Full bathrooms: 7
Heating
- Forced Air, Gas In Street
Cooling
- Ceiling Fan(s)
Appliances
- Included: Electric Water Heater, Water Heater
- Laundry: Coin Op Laundry, Common Area
Features
- Smart Thermostat
- Windows: Thermopane Windows
- Basement: Full,Unfinished,Hatchway Access,Concrete
- Attic: None
- Has fireplace: No
Interior area
- Total structure area: 5,633
- Total interior livable area: 5,633 sqft
- Finished area above ground: 5,633
- Finished area below ground: 0
Property
Parking
- Total spaces: 8
- Parking features: Detached, Paved, Off Street
- Garage spaces: 1
Features
- Patio & porch: Deck, Covered
- Exterior features: Sidewalk, Rain Gutters
- Has view: Yes
- View description: City
Lot
- Size: 6,098 Square Feet
- Features: Corner Lot, Level
Details
- Parcel number: 2415555
- Zoning: NC
Construction
Type & style
- Home type: MultiFamily
- Architectural style: Units are Side-by-Side
- Property subtype: Multi Family
- Attached to another structure: Yes
Materials
- Vinyl Siding
- Foundation: Brick/Mortar, Stone
- Roof: Flat
Condition
- New construction: No
- Year built: 1916
Utilities & green energy
- Sewer: Public Sewer
- Water: Public
Green energy
- Energy efficient items: Thermostat, Windows
Community & HOA
Community
- Features: Basketball Court, Park, Private School(s), Near Public Transport
- Subdivision: Taftville
HOA
- Has HOA: No
Location
- Region: Taftville
Financial & listing details
- Price per square foot: $144/sqft
- Tax assessed value: $195,500
- Annual tax amount: $6,805
- Date on market: 6/16/2025
- Exclusions: Tenants' personal items excluded from the listing
Price history
| Date | Event | Price |
|---|---|---|
| 2/25/2026 | Sold | $810,000-7.4%$144/sqft |
Source:  Smart MLS #24104366 Report a problem Smart MLS #24104366 Report a problem | ||
| 10/2/2025 | Pending sale | $875,000$155/sqft |
Source: Smart MLS #24104366 Report a problem | ||
| 6/16/2025 | Listed for sale | $875,000$155/sqft |
Source: Smart MLS #24104366 Report a problem | ||
Public tax history
Tax history is unavailable.
Neighborhood: 06380
Nearby homes
- $--2 bd1 ba950 sqft18 Hunters Ave #3, Taftville, CT 06380Off Market

- $--2 bd1 ba900 sqft18 Hunters Ave #2, Taftville, CT 06380Off Market
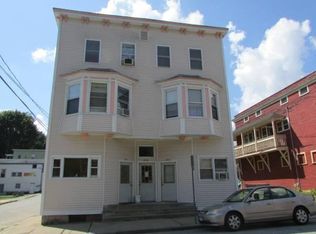
- $198,2001 bd1 ba672 sqft2 Dion St, Taftville, CT 06380Off Market
- $--2 bd1 ba850 sqft28-30 Hunters Ave #30-2, Taftville, CT 06380Off Market
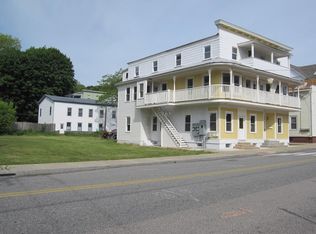
- $--2 bd1 ba850 sqft28-30 Hunters Ave #28-1, Taftville, CT 06380Off Market
- $--2 bd1 ba850 sqft28-30 Hunters Ave #28-2, Taftville, CT 06380Off Market
- $--12 bd6 ba5.1k sqft28-30 Hunters Ave, Taftville, CT 06380Off Market
- $---- bd-- ba-- sqft9 Merchants Ave, Taftville, CT 06380Off Market
Nearby schools
GreatSchools rating
- 2/10Wequonnoc SchoolGrades: PK-5Distance: 0.1 mi
- 5/10Kelly Middle SchoolGrades: 6-8Distance: 1.9 mi
Schools provided by the listing agent
- Elementary: Wequonnoc
- High: Norwich Free Academy
Source: Smart MLS. This data may not be complete. We recommend contacting the local school district to confirm school assignments for this home.


Get pre-qualified for a loan
At Zillow Home Loans, we can pre-qualify you in as little as 5 minutes with no impact to your credit score.An equal housing lender. NMLS #10287.
Sell for more on Zillow
Get a Zillow Showcase℠ listing at no additional cost and you could sell for .
$831,600
2% more
+$16,632
With Zillow Showcase(estimated)
$848,232
- Connecticut
- New London County
- Norwich
- 06380
- 18 Hunters Avenue
Nearby cities
Nearby neighborhoods
Nearby zip codes
Other Norwich Topics
