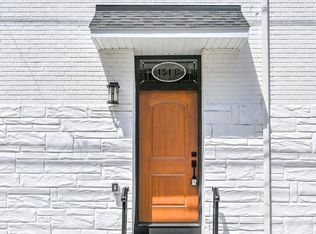
Welcome to 18 Hunters Drive, a 3-bedroom, 2.5-bath town home in the sought-after Foxwood Ridge community of Gilbertsville. This rental home offers a 1-car garage and 2-car driveway for convenience. Step inside to a welcoming foyer with a coat closet and stairs leading to the main living spaces. The finished lower level provides a flexible family room, perfect for a game room, theater, or gym, with direct access to the garage and a sliding door to the backyard under the deck. Follow the stairs to the open living room featuring luxury vinyl plank flooring and recessed lighting, flowing seamlessly into the eat-in kitchen. Here you'll find an extended center island with pendant lighting, available seating and sink, stainless steel appliances, and space for a dining table. A sliding glass door leads to the extended deck, ideal for entertaining or relaxing outdoors. A powder room completes this level. Upstairs, the primary suite is a retreat with a tray ceiling, recessed lighting, ceiling fan, walk-in closet, and private en-suite bath with tile floors, step-in shower, and single vanity. A laundry closet is conveniently located nearby. Two additional bedrooms with carpet, recessed lighting, and ceiling fans share a full hall bath with a tub/shower combo. All of this comes with a prime location near the Schuylkill River Trail, Boyertown Park, and Upland Square Town Center for shopping and dining. This move-in-ready home combines style, space, and convenience don't miss it! All applications will be completed through Rent-Spree. Please refer to Brian Blouch for application link.
Townhouse for rent
$2,950/moFees may apply
18 Hunters Dr, Gilbertsville, PA 19525
3beds
1,916sqft
Price may not include required fees and charges. Learn more|
Townhouse
Available Wed Aug 19 2026
Cats, dogs OK
Air conditioner, central air, electric
Dryer in unit laundry
3 Attached garage spaces parking
Central, electric, forced air, natural gas
What's special
Powder roomStainless steel appliances
- 13 days |
- -- |
- -- |
Zillow last checked:
Listing updated:
Travel times

Let’s turn your rent into credit progress
Build credit history with every on-time payment and get credit for the payment you’re already making.
Facts & features
Interior
Bedrooms & bathrooms
- Bedrooms: 3
- Bathrooms: 3
- Full bathrooms: 2
- 1/2 bathrooms: 1
Rooms
- Room types: Kitchen, Recreation Room
Heating
- Central, Electric, Forced Air, Natural Gas
Cooling
- Air Conditioner, Central Air, Electric
Appliances
- Included: Dishwasher, Dryer, Electric Water Heater, Microwave Oven, Oven/Range - Gas, Refrigerator, Stainless Steel Appliance(s), Washer, Water Heater
- Laundry: Dryer In Unit, In Unit, Upper Level, Washer In Unit
Features
- Ceiling Fan(s), Ceiling Fan(s), Dining Area, Eat-in Kitchen, Kitchen Island, Pantry, Pantry, Primary Bath(s), Recessed Lighting, Upgraded Countertops, Walk In Closet
Interior area
- Total interior livable area: 1,916 sqft
Property
Parking
- Total spaces: 3
- Parking features: Attached, Driveway, Garage, Open
- Has attached garage: Yes
- Has uncovered spaces: Yes
- Details: Contact manager
Features
- Exterior features: Lighting
- Pool features: Contact manager
Details
- Additional structures: Garage(s)
- Parcel number: 320003496796
Construction
Type & style
- Home type: Townhouse
- Architectural style: Craftsman
- Property subtype: Townhouse
Condition
- Year built: 2022
Utilities & green energy
- Utilities for property: Garbage
Building
Management
- Pets allowed: Yes
Community & HOA
HOA
- Amenities included: Parking, Recreation Room
Location
- Region: Gilbertsville
Financial & listing details
- Lease term: Contact For Details
Nearby apartments for rent

Price history
| Date | Event | Price |
|---|---|---|
| 7/29/2026 | Listed for rent | $2,950$2/sqft |
Source: Bright MLS #PAMC2189268 Report a problem | ||
| 9/21/2022 | Listing removed | -- |
Source:  Ryan Homes Report a problem Ryan Homes Report a problem | ||
| 6/15/2022 | Sold | $394,990$206/sqft |
Source:  Bright MLS #PAMC2037566 Report a problem Bright MLS #PAMC2037566 Report a problem | ||
| 6/7/2022 | Pending sale | $394,990$206/sqft |
Source: Bright MLS #PAMC2037566 Report a problem | ||
| 5/6/2022 | Listed for sale | $394,990$206/sqft |
Source: Bright MLS #PAMC2037566 Report a problem | ||
Neighborhood: 19525
Nearby schools
GreatSchools rating
- 6/10Gilbertsville Elementary SchoolGrades: K-5Distance: 0.7 mi
- 9/10Boyertown Area Junior High School-EastGrades: 6-8Distance: 1.2 mi
- 8/10Boyertown Area Senior High SchoolGrades: PK,9-12Distance: 2 mi