This is the home you've been waiting for! This classic colonial has 3 levels of living space, a lovely neighborhood setting in a fabulous town with excellent schools! Daily meal prep is a breeze in the expansive kitchen with stainless appliances, abundance of cabinets and huge island w/seating for 5. Work from home comfortably in the designated office space. Enjoy the comfortable family room with vaulted ceiling, skylights and stone fireplace. The charming dining room and additional first floor living room are perfect for entertaining. The beautifully bright sunroom has a vaulted ceiling, 4 double windows and direct access to an oversized exterior deck and picturesque yard with patio and stone fire pit. The lower-level offers a large rec room and ample storage space. At end of the day, retreat to the 2nd floor where 4 spacious bedrooms, including a primary bedroom with updated en-suite bath, allow everyone to relax in privacy. Don't miss out!
Sold for $1,285,000
$1,285,000
18 Indian Hill Rd, Medfield, MA 02052
4beds
3,462sqft
Single Family Residence
Built in 1970
0.79 Acres Lot
$1,352,000 Zestimate®
$371/sqft
$5,610 Estimated rent
Home value
$1,352,000
$1.28M - $1.43M
$5,610/mo
Zestimate® history
Owner options
List your home for rent
$5,610/mo
Rent Zestimate®
Find your next renter with Zillow Rental Manager. Plus, with online applications, you can quickly screen prospective tenants – for free.
$5,610/mo
Rent Zestimate®
Refinance and save
$6,525/mo
Est. payment
Refinancing to a lower rate could help reduce your monthly payments and save thousands over the life of the loan.
$6,525/mo
Est. payment
Explore your selling options
Work with a Zillow partner agent
Leverage their expertise and Zillow's premium Showcase listings to get your home seen by more buyers.
Get startedList with your own agent
Get your home in front of millions of buyers by listing it on Zillow.
Learn how to do itSell it yourself
Take full control of how buyers see your home on Zillow by listing For Sale by Owner (FSBO).
List your homeWhat's special
Zillow last checked:
Listing updated:
Listed by:
Brenda Burke 508-523-5240,
Coldwell Banker Realty - Westwood 781-320-0550
Bought with:
Cheryl Tarpy
William Raveis R.E. & Home Services
Source: MLS PIN,MLS#: 73247512
Facts & features
Interior
Bedrooms & bathrooms
- Bedrooms: 4
- Bathrooms: 3
- Full bathrooms: 2
- 1/2 bathrooms: 1
Primary bedroom
- Features: Bathroom - Full, Walk-In Closet(s), Flooring - Hardwood
- Level: Second
- Area: 247
- Dimensions: 13 x 19
Bedroom 2
- Features: Closet, Flooring - Hardwood
- Level: Second
- Area: 156
- Dimensions: 12 x 13
Bedroom 3
- Features: Closet, Flooring - Hardwood
- Level: Second
- Area: 132
- Dimensions: 12 x 11
Bedroom 4
- Features: Closet, Flooring - Hardwood
- Level: Second
- Area: 120
- Dimensions: 12 x 10
Primary bathroom
- Features: Yes
Bathroom 1
- Features: Bathroom - Half, Flooring - Stone/Ceramic Tile
- Level: First
Bathroom 2
- Features: Bathroom - Full, Bathroom - With Tub & Shower, Flooring - Stone/Ceramic Tile, Double Vanity
- Level: Second
Bathroom 3
- Features: Bathroom - Full, Bathroom - Double Vanity/Sink, Bathroom - Tiled With Shower Stall, Closet - Linen, Flooring - Stone/Ceramic Tile, Jacuzzi / Whirlpool Soaking Tub
- Level: Second
Dining room
- Features: Flooring - Hardwood, Wainscoting, Crown Molding
- Level: First
- Area: 144
- Dimensions: 12 x 12
Family room
- Features: Skylight, Vaulted Ceiling(s), Closet/Cabinets - Custom Built, Flooring - Hardwood, Window(s) - Bay/Bow/Box
- Level: First
- Area: 280
- Dimensions: 14 x 20
Kitchen
- Features: Skylight, Flooring - Hardwood, Countertops - Stone/Granite/Solid, Kitchen Island, Recessed Lighting, Stainless Steel Appliances, Lighting - Pendant
- Level: First
- Area: 323
- Dimensions: 17 x 19
Living room
- Features: Flooring - Hardwood, French Doors
- Level: First
- Area: 312
- Dimensions: 13 x 24
Office
- Features: Flooring - Hardwood, French Doors, High Speed Internet Hookup, Pocket Door
- Level: First
- Area: 156
- Dimensions: 12 x 13
Heating
- Baseboard, Natural Gas
Cooling
- Central Air
Appliances
- Included: Oven, Microwave, Range, Washer, Dryer
- Laundry: Flooring - Stone/Ceramic Tile, First Floor
Features
- Vaulted Ceiling(s), High Speed Internet Hookup, Closet/Cabinets - Custom Built, Recessed Lighting, Closet - Double, Sun Room, Office, Bonus Room
- Flooring: Tile, Hardwood, Flooring - Hardwood, Flooring - Wall to Wall Carpet
- Doors: French Doors, Pocket Door
- Basement: Full,Partially Finished
- Number of fireplaces: 1
- Fireplace features: Family Room
Interior area
- Total structure area: 3,462
- Total interior livable area: 3,462 sqft
Property
Parking
- Total spaces: 6
- Parking features: Under
- Attached garage spaces: 2
- Uncovered spaces: 4
Features
- Patio & porch: Deck - Wood, Patio
- Exterior features: Deck - Wood, Patio, Stone Wall
Lot
- Size: 0.79 Acres
- Features: Corner Lot, Gentle Sloping
Details
- Parcel number: M:0003 B:0000 L:0033,111676
- Zoning: RT
Construction
Type & style
- Home type: SingleFamily
- Architectural style: Colonial
- Property subtype: Single Family Residence
Materials
- Foundation: Concrete Perimeter
Condition
- Year built: 1970
Utilities & green energy
- Sewer: Public Sewer
- Water: Public
Community & HOA
Community
- Features: Public Transportation, Shopping, Pool, Tennis Court(s), Park, Walk/Jog Trails, Stable(s), Golf, Medical Facility, Laundromat, Bike Path, Conservation Area, Highway Access, House of Worship, Private School, Public School, T-Station
HOA
- Has HOA: No
Location
- Region: Medfield
Financial & listing details
- Price per square foot: $371/sqft
- Tax assessed value: $976,700
- Annual tax amount: $14,299
- Date on market: 9/9/2026
- Exclusions: Wall Mounted Tv In Family Room, Washer And Dryer Are Excluded
- Road surface type: Paved
Price history
| Date | Event | Price |
|---|---|---|
| 8/12/2024 | Sold | $1,285,000+0.8%$371/sqft |
Source: MLS PIN #73247512 Report a problem | ||
| 6/14/2024 | Contingent | $1,275,000$368/sqft |
Source: MLS PIN #73247512 Report a problem | ||
| 6/5/2024 | Listed for sale | $1,275,000+46.2%$368/sqft |
Source: MLS PIN #73247512 Report a problem | ||
| 6/17/2020 | Sold | $872,000+3.8%$252/sqft |
Source: Public Record Report a problem | ||
| 4/26/2020 | Pending sale | $839,900$243/sqft |
Source: Conway - Medfield #72647561 Report a problem | ||
| 4/24/2020 | Listed for sale | $839,900+152.2%$243/sqft |
Source: Conway - Medfield #72647561 Report a problem | ||
| 11/26/1996 | Sold | $333,000$96/sqft |
Source: Public Record Report a problem | ||
Public tax history
| Year | Property taxes | Tax assessment |
|---|---|---|
| 2025 | $14,796 +3.5% | $1,072,200 +9.8% |
| 2024 | $14,299 +1.7% | $976,700 +7.2% |
| 2023 | $14,063 +5.9% | $911,400 +19.5% |
| 2022 | $13,281 +3.9% | $762,400 +5.9% |
| 2021 | $12,780 +3% | $719,600 +3.4% |
| 2020 | $12,408 +1.4% | $695,900 +1.7% |
| 2019 | $12,234 +9.7% | $684,600 +4.6% |
| 2018 | $11,150 +2.5% | $654,700 +1.7% |
| 2017 | $10,875 +1.3% | $643,900 +0.5% |
| 2016 | $10,737 +5% | $641,000 +0.6% |
| 2015 | $10,222 -1.6% | $637,300 -1.1% |
| 2014 | $10,385 +2.5% | $644,200 |
| 2013 | $10,133 +0% | $644,200 +0% |
| 2012 | $10,130 +3.2% | $644,000 -1.5% |
| 2011 | $9,817 +2.5% | $653,600 -2.9% |
| 2010 | $9,581 +0.5% | $672,800 -2.3% |
| 2009 | $9,537 +5.6% | $688,600 -2.4% |
| 2008 | $9,029 -1.6% | $705,400 -5.7% |
| 2007 | $9,177 -0.6% | $747,900 +2.5% |
| 2006 | $9,234 +12.7% | $729,400 +15% |
| 2005 | $8,193 +12% | $634,150 +10% |
| 2004 | $7,316 +7.6% | $576,500 +35.3% |
| 2003 | $6,800 +16.3% | $426,050 +0.2% |
| 2001 | $5,848 +50.9% | $425,300 +56.7% |
| 1995 | $3,876 | $271,450 |
Find assessor info on the county website
Neighborhood: 02052
Nearby homes
- $904,7004 bd3 ba2.4k sqft16 Indian Hill Rd, Medfield, MA 02052Off Market
- $1,135,3004 bd2 ba2.2k sqft20 Indian Hill Rd, Medfield, MA 02052Off Market
- $1,012,1004 bd3 ba2.3k sqft4 Nauset St, Medfield, MA 02052Off Market
- $1,091,3003 bd3 ba2k sqft17 Indian Hill Rd, Medfield, MA 02052Off Market
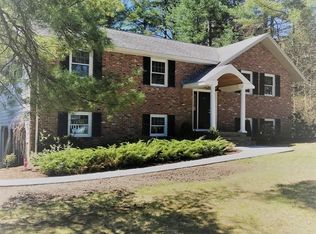
- $1,354,8004 bd2 ba3.6k sqft3 Nauset St, Medfield, MA 02052Off Market
- $1,108,9004 bd3 ba2.5k sqft19 Indian Hill Rd, Medfield, MA 02052Off Market
- $1,095,1003 bd2 ba2.9k sqft14 Indian Hill Rd, Medfield, MA 02052Off Market
- $965,3004 bd2 ba2.2k sqft15 Indian Hill Rd, Medfield, MA 02052Off Market
Nearby schools
GreatSchools rating
- 10/10Ralph Wheelock SchoolGrades: PK,2-3Distance: 1.9 mi
- 8/10Thomas Blake Middle SchoolGrades: 6-8Distance: 2.5 mi
- 9/10Medfield Senior High SchoolGrades: 9-12Distance: 2.4 mi
Get a cash offer in 3 minutes
Find out how much your home could sell for in as little as 3 minutes with a no-obligation cash offer.
Estimated market value
$1,352,000
Get a cash offer in 3 minutes
Find out how much your home could sell for in as little as 3 minutes with a no-obligation cash offer.
Estimated market value
$1,352,000
- Massachusetts
- Norfolk County
- Medfield
- 02052
- 18 Indian Hill Rd
