Skip main navigation
Off market
Street View
  • $602,300

    18 Indian King Dr, Cherry Hill, NJ 08003

    3beds
    1,802sqft
    SingleFamily
    Built in 1960
    0.43 Acres Lot
    $602,300 Zestimate®
    $334/sqft
    $3,882 Estimated rent

    Home value

    $602,300

    $566,000 - $638,000

    $3,882/mo

    Zestimate® history
    Loading
    Loading...

    Owner options

    List your home for rent

    $3,882/mo

    Rent Zestimate®

    Find your next renter with Zillow Rental Manager. Plus, with online applications, you can quickly screen prospective tenants – for free.

    Learn more

    $3,882/mo

    Rent Zestimate®

    Refinance and save

    $4,443/mo

    Est. payment

    Refinancing to a lower rate could help reduce your monthly payments and save thousands over the life of the loan.

    See today's rates

    $4,443/mo

    Est. payment

    Explore your selling options

    Work with a Zillow partner agent

    Leverage their expertise and Zillow's premium Showcase listings to get your home seen by more buyers.

    Get started

    List with your own agent

    Get your home in front of millions of buyers by listing it on Zillow.

    Learn how to do it

    Sell it yourself

    Take full control of how buyers see your home on Zillow by listing For Sale by Owner (FSBO).

    List your home

    What's special

    Meticulous & Immaculately maintained best describes this all stone & Brick Ranch in desirable Charleston Woods. 3 beds and 3 full baths with an optional 4th bedroom or in-law suite! Beautiful original hardwood floors flow through Living room, Dining room and all 3 bedrooms. The kitchen has been updated with beautiful Granite counters, Stainless appliances and a porcelain tile floor. The solid wood original cabinetry has been meticulously maintained & outfitted with pull out drawers for maximum storage capacity. The huge Chef's pantry is a dream for the fussiest cook! The living room/library features a custom 9 foot library wall with crown molding and for those chilly nights a stone, gas fireplace complete with a new custom glass enclosure. There is a flagstone sunroom just off the dining room which allows for great entertaining with access to the fenced in backyard/patio with beautiful in-ground pool. Enjoy a walk-out lower level with a great room complete with a living plant solarium, built in bar, play room, media room or office, multi purpose laundry room w/laundry chute from Master bedroom and Huge walk-In Cedar closet. This space was once a 2nd kitchen and could easily be transformed once again. Full bathroom w/steam shower makes this lower level ideal for an In-law suite or College student returning home. Some of the other amenities you will enjoy are, California-type closet solutions throughout, recessed lighting, oversized 2 car garage with workbench and storage shelves, newer roof, 8 zone automatic sprinklers, home security system, Sy-com whole house electrical surge protector, landscape lighting, newer paver walkway and flagstone front porch. Cherry Hill offers open enrollment so choose either East or West High School. Property located near all major highways, bridges, tons of restaurants & lots of shopping. Make your appointment today to tour this one of a kind Ranch.

    This property is not currently displayed as for sale or rent on Zillow. This may be different from what's on other websites or public sources.
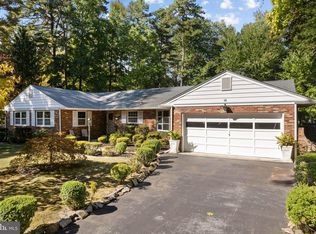
    Facts & features

    Interior

    Bedrooms & bathrooms
    • Bedrooms: 3
    • Bathrooms: 3
    • Full bathrooms: 3
    Heating
    • Radiant, Gas
    Cooling
    • Central
    Appliances
    • Included: Dishwasher, Garbage disposal
    Features
    • Master Bath(s), CeilngFan(s), Kitchen - Eat-In, Butlers Pantry, Stall Shower
    • Flooring: Tile, Carpet, Hardwood
    • Has fireplace: Yes
    Interior area
    • Total interior livable area: 1,802 sqft

    Property

    Parking
    • Total spaces: 2
    • Parking features: Garage - Attached
    Features
    • Exterior features: Brick
    Lot
    • Size: 0.43 Acres
    Details
    • Parcel number: 09004110500004

    Construction

    Type & style
    • Home type: SingleFamily
    • Architectural style: Rancher
    Condition
    • Year built: 1960

    Community & HOA

    Location
    • Region: Cherry Hill

    Financial & listing details

    • Price per square foot: $334/sqft
    • Tax assessed value: $261,100
    • Annual tax amount: $11,353

    Price history

    DateEventPrice
    6/12/2018Sold$345,000-1.4%$191/sqft
    Source: Public Record Report a problem
    2/13/2018Price change$350,000-9.1%$194/sqft
    Source: BHHS Fox & Roach-Marlton #7120203 Report a problem
    1/31/2018Listed for sale$385,000-7.2%$214/sqft
    Source: Bhhs Fox & Roach-Marlton #1005883759 Report a problem
    10/30/2017Listing removed$415,000$230/sqft
    Source: BHHS Fox & Roach-Marlton #7072673 Report a problem
    10/26/2017Price change$415,000-3%$230/sqft
    Source: BHHS Fox & Roach-Marlton #7072673 Report a problem
    10/22/2017Listed for sale$428,000+42.7%$238/sqft
    Source: BHHS Fox & Roach-Marlton #7072673 Report a problem
    5/19/2000Sold$300,000+42.9%$166/sqft
    Source: Public Record Report a problem
    6/28/1994Sold$210,000$117/sqft
    Source: Public Record Report a problem

    Public tax history

    YearProperty taxesTax assessment
    2025$11,353 +5.2%$261,100
    2024$10,791 -1.6%$261,100
    2023$10,971 +2.8%$261,100
    2022$10,669 +0.9%$261,100
    2021$10,569 +0%$261,100
    2020$10,564 +2.7%$261,100
    2019$10,288 +1.4%$261,100
    2018$10,144 +1.4%$261,100
    2017$10,006 +1.6%$261,100
    2016$9,844 +1.2%$261,100
    2015$9,732 -13.6%$261,100
    2014$11,259 +23.4%$261,100 -15.1%
    2013$9,122 +2.4%$307,400 +109%
    2012$8,910 -30%$147,100
    2011$12,733 +2.3%$147,100 -33.2%
    2010$12,447 +2.1%$220,200
    2009$12,189 $220,200
    2008-- $220,200
    2007-- $220,200
    2006-- $220,200
    2005-- $220,200
    2004-- $220,200
    2003-- $220,200
    2002-- $220,200
    2001-- $220,200
    Find assessor info on the county website

    Neighborhood: Springdale

    Nearby schools

    GreatSchools rating
    Schools provided by the listing agent
    • Elementary: JAMES JOHNSON E.S.
    • Middle: Beck
    • High: CHERRY HILL HIGH-EAST H.S.
    • District: Cherry Hill Twp

    Source: The MLS. This data may not be complete. We recommend contacting the local school district to confirm school assignments for this home.

    Get a cash offer in 3 minutes
    Find out how much your home could sell for in as little as 3 minutes with a no-obligation cash offer.
    Estimated market value
    $602,300
    Get a cash offer in 3 minutes
    Find out how much your home could sell for in as little as 3 minutes with a no-obligation cash offer.
    Estimated market value
    $602,300