Back on the market due to buyers financing falling through. Spacious Colonial offering 4 bedrooms, 3.5 baths, and 9-foot ceilings that create an open, airy feel throughout. Traditional layout provides both comfort and functionality, perfect for everyday living and entertaining. The fully finished basement offers incredible flexibility, featuring a complete kitchen and full bath—ideal for an in-law suite, guest accommodations, or additional living space. Enjoy a fabulous location just outside downtown Fredericksburg, only 2 miles from the VRE, making commuting a breeze, including convenient access for Dahlgren commuters. Additional highlights include a new roof installed in 2021, providing peace of mind for years to come.
Sold for $492,500
Zestimate®
$492,500
18 Indian Wood Ln, Fredericksburg, VA 22405
4beds
2,755sqft
Single Family Residence
Built in 2002
7,840 Square Feet Lot
$492,500 Zestimate®
$179/sqft
$3,051 Estimated rent
Home value
$492,500
$463,000 - $522,000
$3,051/mo
Zestimate® history
Owner options
List your home for rent
$3,051/mo
Rent Zestimate®
Find your next renter with Zillow Rental Manager. Plus, with online applications, you can quickly screen prospective tenants – for free.
$3,051/mo
Rent Zestimate®
Refinance and save
$3,160/mo
Est. payment
Refinancing to a lower rate could help reduce your monthly payments and save thousands over the life of the loan.
$3,160/mo
Est. payment
Explore your selling options
Work with a Zillow partner agent
Leverage their expertise and Zillow's premium Showcase listings to get your home seen by more buyers.
Get startedList with your own agent
Get your home in front of millions of buyers by listing it on Zillow.
Learn how to do itSell it yourself
Take full control of how buyers see your home on Zillow by listing For Sale by Owner (FSBO).
List your homeWhat's special
Fully finished basement
Zillow last checked:
Listing updated:
Listed by:
Chip Taylor 540-538-3964,
Coldwell Banker Elite
Bought with:
Gloria BERMUDEZ, 0225232812
Spring Hill Real Estate, LLC.
Source: Bright MLS,MLS#: VAST2047610
Facts & features
Interior
Bedrooms & bathrooms
- Bedrooms: 4
- Bathrooms: 4
- Full bathrooms: 3
- 1/2 bathrooms: 1
- Main level bathrooms: 1
Rooms
- Room types: Living Room, Dining Room, Primary Bedroom, Bedroom 2, Bedroom 3, Bedroom 4, Kitchen, Game Room, Family Room, Basement, Breakfast Room, Great Room, Laundry, Other, Storage Room
Primary bedroom
- Features: Flooring - Carpet
- Level: Upper
- Area: 221 Square Feet
- Dimensions: 13 X 17
Bedroom 2
- Features: Flooring - Carpet
- Level: Upper
- Area: 168 Square Feet
- Dimensions: 12 X 14
Bedroom 3
- Features: Flooring - Carpet
- Level: Upper
- Area: 120 Square Feet
- Dimensions: 10 X 12
Bedroom 4
- Features: Flooring - Carpet
- Level: Upper
- Area: 120 Square Feet
- Dimensions: 10 X 12
Basement
- Features: Flooring - Other
- Level: Lower
- Area: 169 Square Feet
- Dimensions: 13 X 13
Breakfast room
- Features: Flooring - HardWood
- Level: Main
- Area: 104 Square Feet
- Dimensions: 8 X 13
Dining room
- Features: Flooring - HardWood
- Level: Main
- Area: 120 Square Feet
- Dimensions: 10 X 12
Family room
- Features: Flooring - Carpet
- Level: Main
- Area: 204 Square Feet
- Dimensions: 12 X 17
Game room
- Features: Flooring - Carpet
- Level: Lower
- Area: 204 Square Feet
- Dimensions: 12 X 17
Great room
- Level: Unspecified
Kitchen
- Features: Flooring - HardWood
- Level: Main
- Area: 110 Square Feet
- Dimensions: 10 X 11
Laundry
- Level: Unspecified
Living room
- Features: Flooring - Carpet
- Level: Main
- Area: 120 Square Feet
- Dimensions: 10 X 12
Other
- Features: Flooring - Carpet
- Level: Lower
- Area: 120 Square Feet
- Dimensions: 10 X 12
Storage room
- Level: Unspecified
Heating
- Forced Air, Natural Gas
Cooling
- Heat Pump, Electric
Appliances
- Included: Dishwasher, Disposal, Exhaust Fan, Ice Maker, Oven/Range - Electric, Range Hood, Refrigerator, Gas Water Heater
- Laundry: Laundry Room
Features
- Family Room Off Kitchen, Kitchen - Table Space, Dining Area, Primary Bath(s), Open Floorplan, 9'+ Ceilings, Dry Wall
- Flooring: Wood
- Doors: Insulated, Six Panel, Storm Door(s)
- Windows: Bay/Bow, Double Pane Windows, Screens, Window Treatments
- Basement: Connecting Stairway,Exterior Entry,Rear Entrance,Sump Pump,Full,Partially Finished,Walk-Out Access
- Has fireplace: No
Interior area
- Total structure area: 2,951
- Total interior livable area: 2,755 sqft
- Finished area above ground: 1,942
- Finished area below ground: 813
Property
Parking
- Total spaces: 2
- Parking features: Garage Door Opener, Off Street, On Street, Attached
- Attached garage spaces: 2
- Has uncovered spaces: Yes
Accessibility
- Accessibility features: None
Features
- Levels: Three
- Stories: 3
- Pool features: None
Lot
- Size: 7,840 Square Feet
- Features: Landscaped
Details
- Additional structures: Above Grade, Below Grade
- Parcel number: 54EE4110
- Zoning: R1
- Special conditions: Standard
Construction
Type & style
- Home type: SingleFamily
- Architectural style: Colonial
- Property subtype: Single Family Residence
Materials
- Vinyl Siding
- Foundation: Permanent
- Roof: Fiberglass
Condition
- New construction: No
- Year built: 2002
Details
- Builder model: WILLOW WOOD
- Builder name: PROSPECT DEVELOP
Utilities & green energy
- Sewer: Public Sewer
- Water: Public
- Utilities for property: Cable Available
Community & HOA
Community
- Subdivision: Stratford Place
HOA
- Has HOA: Yes
- Amenities included: Tot Lots/Playground
- Services included: Common Area Maintenance, Management, Insurance, Reserve Funds, Trash
- HOA fee: $190 quarterly
Location
- Region: Fredericksburg
Financial & listing details
- Price per square foot: $179/sqft
- Tax assessed value: $392,500
- Annual tax amount: $3,677
- Date on market: 4/13/2026
- Listing agreement: Exclusive Right To Sell
- Listing terms: Conventional,FHA,VA Loan
- Ownership: Fee Simple
Price history
| Date | Event | Price |
|---|---|---|
| 6/26/2026 | Sold | $492,500+0.5%$179/sqft |
Source:  Bright MLS #VAST2047610 Report a problem Bright MLS #VAST2047610 Report a problem | ||
| 6/4/2026 | Pending sale | $489,900$178/sqft |
Source: Bright MLS #VAST2047610 Report a problem | ||
| 5/19/2026 | Price change | $489,900-2%$178/sqft |
Source: Bright MLS #VAST2047610 Report a problem | ||
| 5/1/2026 | Listed for sale | $499,900$181/sqft |
Source: Bright MLS #VAST2047610 Report a problem | ||
| 4/26/2026 | Pending sale | $499,900$181/sqft |
Source: Bright MLS #VAST2047610 Report a problem | ||
| 4/19/2026 | Contingent | $499,900$181/sqft |
Source: Bright MLS #VAST2047610 Report a problem | ||
| 4/13/2026 | Listed for sale | $499,900+125.6%$181/sqft |
Source: Bright MLS #VAST2047610 Report a problem | ||
| 7/23/2002 | Sold | $221,616$80/sqft |
Source: Public Record Report a problem | ||
Public tax history
| Year | Property taxes | Tax assessment |
|---|---|---|
| 2025 | $3,625 +3.4% | $392,500 |
| 2024 | $3,507 +9.7% | $392,500 +10.2% |
| 2023 | $3,197 +5.6% | $356,200 |
| 2022 | $3,028 +9.4% | $356,200 +24.9% |
| 2021 | $2,766 | $285,200 |
| 2020 | $2,766 +3% | $285,200 +7.2% |
| 2019 | $2,687 +2% | $266,000 |
| 2018 | $2,633 | $266,000 -7.7% |
| 2017 | $2,633 -7.7% | $288,300 |
| 2016 | $2,854 | $288,300 +7.3% |
| 2015 | -- | $268,800 |
| 2014 | -- | $268,800 +7.4% |
| 2013 | -- | $250,300 |
| 2012 | -- | $250,300 +6.1% |
| 2011 | -- | $236,000 |
| 2010 | -- | $236,000 -25% |
| 2009 | -- | $314,500 |
| 2008 | -- | $314,500 -17.8% |
| 2006 | -- | $382,500 |
| 2005 | -- | $382,500 +57.6% |
| 2004 | -- | $242,700 +22.4% |
| 2003 | -- | $198,300 |
| 2002 | -- | -- |
Find assessor info on the county website
Neighborhood: 22405
Nearby homes
- $531,3004 bd3 ba2.1k sqft16 Indian Wood Ln, Fredericksburg, VA 22405Off Market
- $457,2003 bd2 ba1.3k sqft19 N Jenny Lynn Rd, Fredericksburg, VA 22405Off Market
- $465,5004 bd2 ba1.9k sqft21 N Jenny Lynn Rd, Fredericksburg, VA 22405Off Market
- $525,0004 bd3 ba2.5k sqft14 Indian Wood Ln, Fredericksburg, VA 22405Sold
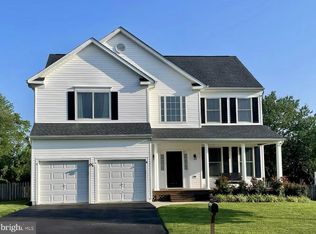
- $577,0004 bd3 ba2.7k sqft17 Indian Wood Ln, Fredericksburg, VA 22405Off Market
- $500,1004 bd3 ba1.8k sqft15 Indian Wood Ln, Fredericksburg, VA 22405Off Market
- $552,3004 bd4 ba2.4k sqft19 Indian Wood Ln, Fredericksburg, VA 22405Off Market
- $620,0005 bd4 ba4.3k sqft25 N Jenny Lynn Rd, Fredericksburg, VA 22405Sold
Nearby schools
GreatSchools rating
- 6/10Grafton Village Elementary SchoolGrades: K-5Distance: 0.4 mi
- 6/10Donald B. Dixon-Lyle R. Smith Middle SchoolGrades: 6-8Distance: 0.7 mi
- 4/10Stafford Sr. High SchoolGrades: 9-12Distance: 3.6 mi
Schools provided by the listing agent
- High: Stafford
- District: Stafford County Public Schools
Source: Bright MLS. This data may not be complete. We recommend contacting the local school district to confirm school assignments for this home.
Get a cash offer in 3 minutes
Find out how much your home could sell for in as little as 3 minutes with a no-obligation cash offer.
Estimated market value
$492,500
Get a cash offer in 3 minutes
Find out how much your home could sell for in as little as 3 minutes with a no-obligation cash offer.
Estimated market value
$492,500
- Virginia
- Stafford County
- Fredericksburg
- 22405
- 18 Indian Wood Ln
Nearby cities
Nearby neighborhoods
Nearby zip codes
Other Fredericksburg Topics
