Little Switzerland: Highly desirable, quiet community Square Foot: 5400 Lot size: 1.3 Acre Corner property (Flat with very private backyard) Schools: Arlington-Lagrange (top rated) School bus pickup: On my corner Water: City water. Not well water. My neighborhood has fire hydrants. Driveway: Circular Bedrooms: 4 Bedrooms Master: Terrace/Balcony with French door. Walk-in California closets (2) Queen: Terrace/Balcony with French door. California closets 2 additional bedrooms with California closets Bathrooms: 4 full baths and 2 half baths Master Bathroom: Marble top with 2 sinks, large shower, Jacuzzi tub On-suite Bed-Bath: 3 of the 4 bedrooms have on-suite baths Closets: 13 with California closets Fireplaces: 3 (2-Wood 1-Gas) Wood floors: 4000 square feet French doors: 11 French doors (yes 11) Kitchen: Very large kitchen. Two islands. Granite countertops. Four (4) French doors in the kitchen Kitchen desk built in with a granite top Appliances: Stainless steel, Refrigerator Sub O built-in, Ovens: 2, dishwasher Wet bar with granite countertop and wine refrigerator Living room: 30 by 24, Fireplace (wood), French doors (3) Washer-Dryer: Room with new appliances Pool table room: Fireplace-gas, surround sound music, TV hookup Den: Fireplace-wood, French door Backyard: Country club style. Over $250k spent. Pool: Very large Gunite 40 by 35 heated pool with a waterfall. Driving board Hot tub: Gunite hot tub in the ground for 6-8 people Cabana: One of the largest outdoor bars in Dutchess NY Bar: 12 stools, Flat screen TV, music speakers. Outdoor kitchen: Sink, Gas grill, vent hood, 2 refrigerators Bathroom and changing room. Easy outdoor shower hookup Landscape: Grass sod over one acre 100+ bushes. Japanese trees, Cherry trees, flowering trees Landscape Beds: Decorative Rock (over $10k. No more mulch) Springer system: Computerized with 65 springer heads Playpen: Yes. Bocce ball court. Basketball Propane tank: In the ground for the pool and gas grill. Home owner owned. Deck: Trex: First floor: 70 ft long Balcony: Master BR. Balcony: Queen BR Basements: 2 separate basements. One finished with full windows. Heating-AC zones: 4 zones Boiler/Hot Water: New Water pressure pump: Yes. Great water pressure for showers Front door: Custom (over $10K) Garage: 2 cars. New garage opener. 4 car garage room to build Taconic State Parkway is 2 miles away (no noise) Supermarket: 2 miles away Furniture: Is available.
For sale
Price increase: $1K (9/14)
$1,073,000
18 Innsbruck Boulevard, Hopewell Junction, NY 12533
4beds
5,400sqft
Single Family Residence, Residential
Built in 1973
1.3 Acres Lot
$-- Zestimate®
$199/sqft
$-- HOA
What's special
Easy outdoor shower hookup
- 12 days
- 1,156
- 63
Zillow last checked:
Listing updated:
Listed by:
HomeCoin.com 888-400-2513,
Jonathan Minerick 888-400-2513
Source: OneKey® MLS as distributed by MLS GRID,MLS#: 1049867
Facts & features
Interior
Bedrooms & bathrooms
- Bedrooms: 4
- Bathrooms: 6
- Full bathrooms: 4
- 1/2 bathrooms: 2
Heating
- Ducts, Forced Air, Hot Water
Cooling
- Central Air
Appliances
- Included: Convection Oven, Cooktop, Dishwasher, Electric Oven, Electric Range, Exhaust Fan, Microwave, Range, Refrigerator, Stainless Steel Appliance(s), Trash Compactor, Wine Refrigerator
- Laundry: Washer/Dryer Hookup, Electric Dryer Hookup, Laundry Room, Washer Hookup
Features
- Breakfast Bar, Central Vacuum, Galley Type Kitchen, Granite Counters, High Ceilings, Kitchen Island, Open Floorplan, Pantry
- Flooring: Carpet, Hardwood, Tile
- Basement: Full
- Attic: Full
- Number of fireplaces: 3
- Fireplace features: Family Room, Gas, Wood Burning, Wood Burning Stove
Interior area
- Total structure area: 5,400
- Total interior livable area: 5,400 sqft
Property
Parking
- Total spaces: 2
- Parking features: Other
- Garage spaces: 2
Features
- Patio & porch: Deck, Porch, Terrace
- Exterior features: Gas Grill
- Has private pool: Yes
- Pool features: Diving Board, Electric Heat, Fenced, In Ground, Outdoor Pool, Pool Cover, Pool/Spa Combo
- Has spa: Yes
- Fencing: Back Yard
Lot
- Size: 1.3 Acres
- Features: Corner Lot, Landscaped, Private, Sprinklers In Front, Sprinklers In Rear
Details
- Additional structures: Cabana, Outdoor Kitchen, Pool House
- Parcel number: 1328006559033700170000
- Special conditions: None
- Other equipment: Pool Equip/Cover
Construction
Type & style
- Home type: SingleFamily
- Architectural style: Colonial
- Property subtype: Single Family Residence, Residential
Materials
- Wood Siding
Condition
- Year built: 1973
Utilities & green energy
- Sewer: Public Sewer, Septic Tank
- Water: Public
- Utilities for property: Sewer Available
Community & HOA
HOA
- Has HOA: No
Location
- Region: Hopewell Junction
Financial & listing details
- Price per square foot: $199/sqft
- Tax assessed value: $973,600
- Annual tax amount: $21,000
- Date on market: 9/12/2026
- Cumulative days on market: 10 days
- Listing agreement: Exclusive Agency
Estimated market value
Not available
Estimated sales range
Not available
Not available
Price history
| Date | Event | Price |
|---|---|---|
| 9/14/2026 | Price change | $1,073,000+0.1%$199/sqft |
Source:  OneKey® MLS as distributed by MLS GRID #1049867 Report a problem OneKey® MLS as distributed by MLS GRID #1049867 Report a problem | ||
| 7/13/2026 | Listed for sale | $1,072,000+28.8%$199/sqft |
Source: Owner Report a problem | ||
| 11/9/2004 | Sold | $832,000$154/sqft |
Source: Agent Provided Report a problem | ||
Public tax history
| Year | Property taxes | Tax assessment |
|---|---|---|
| 2025 | -- | $973,600 +6.5% |
| 2024 | -- | $914,200 +6.1% |
| 2023 | -- | $862,000 +10% |
| 2022 | -- | $783,600 +12% |
| 2021 | -- | $699,600 +8% |
| 2020 | -- | $647,800 |
| 2019 | -- | $647,800 +6% |
| 2018 | -- | $611,100 +1% |
| 2017 | $19,565 | $605,000 |
| 2016 | -- | $605,000 -4.4% |
| 2015 | -- | $632,600 |
| 2014 | -- | $632,600 -1% |
| 2012 | -- | $639,000 -7% |
| 2011 | -- | $687,100 -6% |
| 2010 | -- | $731,000 -7% |
| 2009 | -- | $786,000 -10% |
| 2008 | -- | $873,300 -7% |
| 2007 | -- | $939,000 +1000.2% |
| 2006 | -- | $85,350 |
| 2005 | -- | $85,350 |
| 2004 | -- | $85,350 |
| 2003 | -- | $85,350 |
| 2002 | -- | $85,350 |
| 2001 | -- | $85,350 |
| 2000 | -- | $85,350 |
Find assessor info on the county website
Monthly payment
Climate risks
Neighborhood: 12533
Nearby schools
Schools provided by the listing agent
- Elementary: Noxon Road Elementary School
- Middle: Union Vale Middle School
- High: Arlington High School
Source: OneKey® MLS as distributed by MLS GRID. This data may not be complete. We recommend contacting the local school district to confirm school assignments for this home.
- $708,5004 bd2 ba2.2k sqft103 Dogwood Rd, Hopewell Junction, NY 12533Off Market
- $625,4003 bd2 ba2.5k sqft98 Dogwood Rd, Hopewell Junction, NY 12533Off Market
- $662,8005 bd4 ba4.6k sqft15 Innsbruck Blvd, Hopewell Junction, NY 12533Off Market
- $625,8004 bd2 ba2.3k sqft17 Innsbruck Blvd, Hopewell Junction, NY 12533Off Market
Similar homes
- $1,075,0004 bd4 ba5k sqft5 Albertanna Court, Hopewell Junction, NY 12533For Sale
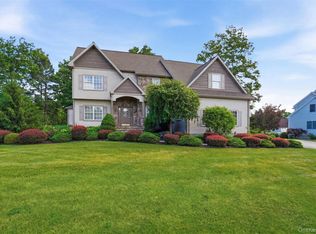
 MLS ID #1016585, Ingrid R. Leiladhar, Listing by: eXp Realty. OneKey® MLS as distributed by MLS GRID
 - $1,125,0004 bd4 ba4.2k sqft147 Creekside Road, Hopewell Junction, NY 12533For Sale
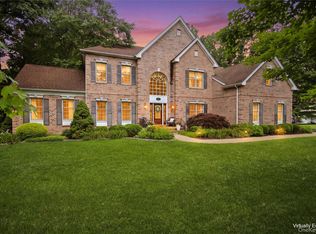 MLS ID #1025489, Eileen Fesko, Listing by: BHHS Hudson Valley Properties. OneKey® MLS as distributed by MLS GRID
 - $969,0004 bd4 ba4.6k sqft8 Angela Court, Hopewell Junction, NY 12533For Sale
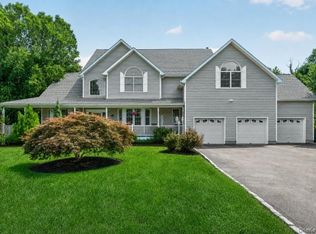 MLS ID #1032703, Sandra O. Rooney, Listing by: Julia B Fee Sothebys Int. Rlty. OneKey® MLS as distributed by MLS GRID
 - $1,099,0005 bd5 ba6.3k sqft13 Chestnut Street, Hopewell Junction, NY 12533For Sale
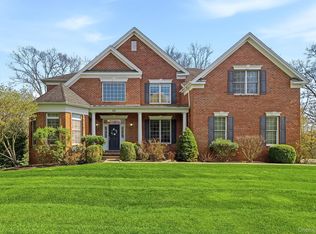 MLS ID #990877, Susan Todd, Listing by: BHHS Hudson Valley Properties. OneKey® MLS as distributed by MLS GRID
 - $1,299,0004 bd5 ba7.3k sqft219 Country Club Road, Hopewell Junction, NY 12533For SaleMLS ID #1026787, Lisa Mannion, Listing by: Houlihan Lawrence Inc.. OneKey® MLS as distributed by MLS GRID
- $799,0005 bd3 ba4.9k sqft289 Oak Ridge Road, Hopewell Junction, NY 12533For SaleMLS ID #1022034, Ryan S. Sylvestri, Listing by: 360 Property Management. OneKey® MLS as distributed by MLS GRID
- $875,0004 bd4 ba3.5k sqft37 Biltmore Drive, Hopewell Junction, NY 12533For SaleMLS ID #999409, Blake Michaud, Listing by: BHHS Hudson Valley Properties. OneKey® MLS as distributed by MLS GRID
- $799,0005 bd4 ba4k sqft6 Country Club Road, Hopewell Junction, NY 12533For SaleMLS ID #1008407, Jennifer Multari, Listing by: Eleven Real Estate Group Inc.. OneKey® MLS as distributed by MLS GRID
- $1,250,0003 bd3 ba4.1k sqft13 Apple Summit Lane, Lagrangeville, NY 12540For SaleMLS ID #1044117, Blake Michaud, Listing by: BHHS Hudson Valley Properties. OneKey® MLS as distributed by MLS GRID
- $1,600,0004 bd6 ba5.4k sqft17 Forrest Way, Poughkeepsie, NY 12603For SaleMLS ID #1054708, Stephan L. Krakower, Listing by: Krakower Realty, Ltd.. OneKey® MLS as distributed by MLS GRID
- $795,0004 bd4 ba3.4k sqft40 Winter Park Drive, Hopewell Junction, NY 12533For SaleMLS ID #1038026, Luis F. Fernandez, Listing by: eXp Realty. OneKey® MLS as distributed by MLS GRID
- $825,0004 bd3 ba3.9k sqft12 Loosestrife Drive, Hopewell Junction, NY 12533For SaleMLS ID #1003511, Ilknur Kimmel, Listing by: Compass Greater NY, LLC. OneKey® MLS as distributed by MLS GRID
- $995,0005 bd4 ba3.4k sqft11 Potters Lane, Lagrangeville, NY 12540For SaleMLS ID #1032477, Daniel Axtmann, Listing by: BHHS Hudson Valley Properties. OneKey® MLS as distributed by MLS GRID
- $997,5004 bd5 ba5.5k sqft42 Reserve Way, Lagrangeville, NY 12540For SaleMLS ID #980289, Paul Lloyd, Listing by: KW Hudson Valley United. OneKey® MLS as distributed by MLS GRID
- $1,100,0004 bd3 ba4.3k sqft129 Clinton Corners Road, Salt Point, NY 12578For SaleMLS ID #1048041, Ryan Arket, Listing by: Compass Greater NY, LLC. OneKey® MLS as distributed by MLS GRID
- $799,9954 bd3 ba3k sqft58 Pitcher Road, Hopewell Junction, NY 12533For SaleMLS ID #1042204, Ronald C. Green, Listing by: KW MidHudson. OneKey® MLS as distributed by MLS GRID
- $895,0006 bd5 ba3.2k sqft121 Andrews Road, Lagrangeville, NY 12540For SaleMLS ID #1006650, Jennifer Stapleton, Listing by: Houlihan Lawrence Inc.. OneKey® MLS as distributed by MLS GRID
- $995,0004 bd3 ba3.8k sqft139 S Harmony Road, Pawling, NY 12564For SaleMLS ID #1045580, Shannon M. Tully, Listing by: McGrath Realty Inc. OneKey® MLS as distributed by MLS GRID
- $709,0004 bd3 ba3.3k sqft84 Harden Drive, Lagrangeville, NY 12540For SaleMLS ID #1046205, Susan Todd, Listing by: BHHS Hudson Valley Properties. OneKey® MLS as distributed by MLS GRID
