Skip main navigation
Closed
  • $455,000

    18 Inwood Dr, Fairfield Glade, TN 38558

    3beds
    2,490sqft
    Single Family Residence, Residential
    Built in 1994
    0.42 Acres Lot
    $453,900 Zestimate®
    $183/sqft
    $2,362 Estimated rent

    Home value

    $453,900

    $363,000 - $563,000

    $2,362/mo

    Zestimate® history
    Loading
    Loading...

    Owner options

    List your home for rent

    $2,362/mo

    Rent Zestimate®

    Find your next renter with Zillow Rental Manager. Plus, with online applications, you can quickly screen prospective tenants – for free.

    Learn more

    $2,362/mo

    Rent Zestimate®

    Refinance and save

    $2,669/mo

    Est. payment

    Refinancing to a lower rate could help reduce your monthly payments and save thousands over the life of the loan.

    See today's rates

    $2,669/mo

    Est. payment

    Explore your selling options

    Work with a Zillow partner agent

    Leverage their expertise and Zillow's premium Showcase listings to get your home seen by more buyers.

    Get started

    List with your own agent

    Get your home in front of millions of buyers by listing it on Zillow.

    Learn how to do it

    Sell it yourself

    Take full control of how buyers see your home on Zillow by listing For Sale by Owner (FSBO).

    List your home

    What's special

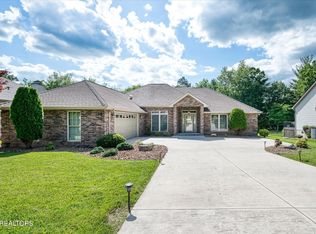
    Welcome to this well-maintained home in the beautiful subdivision of Forest Hills in Fairfield Glade on a quiet cul-de-sac street! The flat yard and driveway welcome you to this home, along with the large front porch, where you can sit and enjoy nature. Once you step into the spacious floor plan, all on one level, you will immediately see many possibilities, including an office space just off the front door. A large living room features a gas stone fireplace, and there is a formal dining room area. The kitchen features granite countertops, backsplash, double oven, tons of cabinetry with pull out shelves on the lowers, pantry, and an island. The breakfast nook also has wood cabinets for extra storage. The sunroom has new windows and skylight, bringing in lots of great light. The master bedroom has a cathedral ceiling, walk in closet, and the master bath has a tiled walk-in shower and dual sinks. Off the master is a flex space, with lots of windows and three skylights, cabinets and sink, perfect for an art studio, reading room or whatever needs you may have. There is also a cedar lined closet! On the other side of the home, you will find two spacious guest rooms with large closets. The guest bath has a shower/tub combo with a transom window above. The large laundry room has a pocket door off the kitchen, has a closet, ironing board, and the washer & dryer convey. The two-car garage includes a sink, refrigerator and storage cabinets. In the back, you will find a private backyard that you can enjoy from the new Trex deck or while sitting in the hot tub that stays with the home. You will also find a cute storage shed in the back yard, perfect for gardening tools and storage items. This is a great floorplan, in a great location with friendly neighbors, and ready for you to call it home!

    Zillow last checked:

    Listing updated:

    Listed by:

    Genelle M. Thomas 931-484-0077,

    Better Homes & Gardens Gwin Realty

    Bought with:

    Melissa Coudriet, 340625

    Atlas Real Estate

    Caron Baillie, 371561

    Atlas Real Estate

    Source: RealTracs MLS as distributed by MLS GRID,MLS#: 3000480MLS Logo

    Facts & features

    Interior

    Bedrooms & bathrooms
    • Bedrooms: 3
    • Bathrooms: 2
    • Full bathrooms: 2
    • Main level bedrooms: 3
    Heating
    • Central, Electric, Propane
    Cooling
    • Central Air, Ceiling Fan(s)
    Appliances
    • Included: Dishwasher, Disposal, Dryer, Microwave, Range, Refrigerator, Oven, Washer
    • Laundry: Washer Hookup, Electric Dryer Hookup
    Features
    • Walk-In Closet(s), Pantry, Ceiling Fan(s)
    • Flooring: Carpet, Laminate, Tile
    • Basement: Crawl Space
    • Number of fireplaces: 1
    Interior area
    • Total structure area: 2,490
    • Total interior livable area: 2,490 sqft
    • Finished area above ground: 2,490

    Property

    Parking
    • Total spaces: 2
    • Parking features: Garage Door Opener, Attached
    • Attached garage spaces: 2
    Features
    • Levels: One
    • Stories: 1
    • Patio & porch: Deck, Porch, Covered
    • Pool features: Association
    Lot
    • Size: 0.42 Acres
    • Dimensions: 90.01 x 206.05
    • Features: Cul-De-Sac, Other
    • Topography: Cul-De-Sac,Other
    Details
    • Additional structures: Storage
    • Parcel number: 053K G 03600 000
    • Special conditions: Standard

    Construction

    Type & style
    • Home type: SingleFamily
    • Architectural style: Traditional
    • Property subtype: Single Family Residence, Residential
    Materials
    • Frame, Stone, Vinyl Siding
    Condition
    • New construction: No
    • Year built: 1994

    Utilities & green energy

    • Sewer: Public Sewer
    • Water: Public
    • Utilities for property: Electricity Available, Water Available
    Green energy
    • Energy efficient items: Windows

    Community & HOA

    Community
    • Security: Smoke Detector(s)
    • Subdivision: Forest Hills
    HOA
    • Has HOA: Yes
    • Amenities included: Pool, Golf Course, Playground
    • Services included: Trash, Sewer
    • HOA fee: $120 monthly
    Location
    • Region: Fairfield Glade

    Financial & listing details

    • Price per square foot: $183/sqft
    • Tax assessed value: $343,200
    • Annual tax amount: $974
    • Date on market: 9/22/2025
    • Electric utility on property: Yes

    Price history

    DateEventPrice
    9/22/2025Sold$455,000-0.9%$183/sqft
    Source: RealTracs MLS as distributed by MLS GRID #3000480 Report a problem
    8/7/2025Pending sale$459,000$184/sqft
    Source: East Tennessee Realtors #1294626 Report a problem
    7/23/2025Price change$459,000-5.4%$184/sqft
    Source: East Tennessee Realtors #1294626 Report a problem
    6/9/2025Price change$485,000-2.6%$195/sqft
    Source: East Tennessee Realtors #1294626 Report a problem
    5/13/2025Price change$498,000-5.1%$200/sqft
    Source: East Tennessee Realtors #1294626 Report a problem
    3/26/2025Listed for sale$525,000+87.5%$211/sqft
    Source: East Tennessee Realtors #1294626 Report a problem
    9/8/2020Sold$280,000-1.6%$112/sqft
    Source: RealTracs MLS as distributed by MLS GRID #2937585 Report a problem
    7/31/2020Pending sale$284,500$114/sqft
    Source: Century 21 Fountain Realty, Ll #1124799 Report a problem
    7/29/2020Listed for sale$284,500$114/sqft
    Source: Century 21 Fountain Realty, LLC #1124799 Report a problem

    Public tax history

    YearProperty taxesTax assessment
    2025$974 $85,800
    2024$974 $85,800
    2023$974 $85,800
    2022$974 +16.1%$85,800 +60.1%
    2021$839 $53,600
    2020$839 $53,600
    2019$839 +2%$53,600 +2%
    2018$822 +0%$52,525
    2017$822 +2.1%$52,525 -0.3%
    2016$805 +2.1%$52,675
    2015$789 0%$52,675 0%
    2014$789 $52,676
    2013$789 -0.2%$52,676
    2012$790 $52,676
    2011-- $52,676 -14.7%
    2010$880 +7.1%$61,732
    2009$821 +4%$61,732 -3.1%
    2008$790 $63,682
    2007$790 -24.4%$63,682
    2006$1,044 +33.6%$63,682 +33.6%
    2005$782 +4.2%$47,653 +4.2%
    2004$750 +13.9%$45,713
    2002$658 $45,713
    2001-- $45,713 -72.1%
    2000-- $163,611
    Find assessor info on the county website

    Neighborhood: 38558

    Nearby schools

    GreatSchools rating
    Get pre-qualified for a loan
    At Zillow Home Loans, we can pre-qualify you in as little as 5 minutes with no impact to your credit score.

    An equal housing lender. NMLS #10287.