Skip main navigation
Off market
  • $539,500

    18 Iris Ln, Loudon, NH 03307

    3beds
    1,950sqft
    Condo
    Built in 2009
    -- sqft lot
    $539,500 Zestimate®
    $277/sqft
    $3,665 Estimated rent

    Home value

    $539,500

    $513,000 - $566,000

    $3,665/mo

    Zestimate® history
    Loading
    Loading...

    Owner options

    List your home for rent

    $3,665/mo

    Rent Zestimate®

    Find your next renter with Zillow Rental Manager. Plus, with online applications, you can quickly screen prospective tenants – for free.

    Learn more

    $3,665/mo

    Rent Zestimate®

    Refinance and save

    $3,845/mo

    Est. payment

    Refinancing to a lower rate could help reduce your monthly payments and save thousands over the life of the loan.

    See today's rates

    $3,845/mo

    Est. payment

    Explore your selling options

    Work with a Zillow partner agent

    Leverage their expertise and Zillow's premium Showcase listings to get your home seen by more buyers.

    Get started

    List with your own agent

    Get your home in front of millions of buyers by listing it on Zillow.

    Learn how to do it

    Sell it yourself

    Take full control of how buyers see your home on Zillow by listing For Sale by Owner (FSBO).

    List your home

    What's special

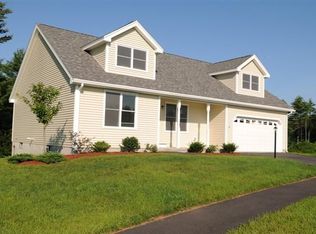
    Welcome to The Villages at Loudon, a fabulous 55 plus community. Looking for one floor living with space options, a workshop area and ample storage? This is it! Property is in excellent condition with spacious closets and located in one of the more private settings. Granite counters in kitchen compliment the cabinetry and the bonus deep kitchen sink is impressive. Separate dining area is open to both living room, kitchen and sunroom. The three season sunroom with glass french doors, is picture perfect and fills with sunshine. Flooring in living, dining, sun room, hallways & bedrms are a beautiful Brazilian Cherry product. Master includes walk in closet and 3/4 bath. You'll appreciate the brand new washer & dryer and how the laundry area is conveniently located on the main floor. Lower level includes a third bedroom, flexible space, a 3/4 bath and two huge double closets. Unfinished area in basement offers a walk out, and features a unique 14-15 foot work bench with sturdy metal cabinetry. Patio in rear offers complete privacy and could be used for outdoor dining, BBQs or comfy seating for quiet enjoyment. Value added features include standby generator, ceiling fan with heat element-(one of a kind), modular slat panel shelving in basement and garage, ceiling fans in each of the three bedrooms, new shower head in master, portal ready future for pellet or gas stove, all new LED lighting, all new smoke detectors and a comfortable place to call home. MORE PHOTOS THURSDAY

    This property is off market, which means it's not currently listed for sale or rent on Zillow. This may be different from what's available on other websites or public sources.

    Facts & features

    Interior

    Bedrooms & bathrooms
    • Bedrooms: 3
    • Bathrooms: 3
    • Full bathrooms: 3
    Heating
    • Baseboard, Gas
    Cooling
    • Central
    Appliances
    • Included: Dishwasher, Dryer, Microwave, Range / Oven
    Features
    • Flooring: Tile, Carpet
    • Basement: Yes
    Interior area
    • Total interior livable area: 1,950 sqft

    Property

    Parking
    • Total spaces: 2
    • Parking features: Garage - Attached
    Features
    • Exterior features: Vinyl
    Lot
    • Size: 0.25 Acres
    Details
    • Parcel number: LOUDM00029B000007L000063

    Construction

    Type & style
    • Home type: Condo
    Materials
    • Roof: Asphalt
    Condition
    • Year built: 2009

    Utilities & green energy

    • Electric: Circuit Breaker(s), 200 Amp, Generator
    • Sewer: Community
    • Utilities for property: Cable, Gas - LP/Bottle

    Community & neighborhood

    Location
    • Region: Loudon

    HOA & financial

    HOA
    • Has HOA: Yes
    • HOA fee: $225 monthly
    • Amenities included: Landscaping, Master Insurance, Club House, Snow Removal

    Other

    Other facts
    • Appliances: Dishwasher, Dryer, Microwave, Range - Electric, Refrigerator, Washer
    • Basement Description: Finished, Concrete, Daylight, Climate Controlled, Insulated
    • Construction: Wood Frame
    • Driveway: Paved
    • Electric: Circuit Breaker(s), 200 Amp, Generator
    • Features - Interior: Dining Area, Laundry - 1st Floor, Walk-in Closet, Natural Light
    • Features - Accessibility: 1st Floor Bedroom, One-Level Home, Hard Surface Flooring, 1st Floor Hrd Surfce Flr
    • Features - Exterior: Porch - Covered, Porch - Enclosed
    • Foundation: Concrete
    • Heating: Baseboard, Programmable Thermostat
    • Flooring: Carpet, Tile, Other, Manufactured
    • Roof: Shingle - Asphalt
    • Heat Fuel: Gas - LP/Bottle
    • Style: Ranch
    • Water Heater: Electric
    • Garage: Yes
    • SqFt-Apx Fin AG Source: Municipal
    • Surveyed: Unknown
    • Basement: Yes
    • Room 4 Level: 1
    • Room 1 Type: Kitchen
    • Room 2 Type: Dining Room
    • Garage Description: Direct Entry
    • Cooling: Central AC
    • Room 1 Level: 1
    • Room 2 Level: 1
    • Room 3 Level: 1
    • Room 7 Level: 1
    • Construction Status: Existing
    • Total Stories: 1
    • Lot Description: Condo Development
    • Fee Frequency: Monthly
    • Roads: Private
    • Parking: Driveway, Parking Spaces 4, Garage, Visitor
    • Sewer: Community
    • Water: Community
    • Basement Access Type: Walkout
    • Room 6 Level: Basement
    • Room 5 Level: Basement
    • Room 6 Type: Great Room
    • Restrictions: 55 and Over
    • SqFt-Apx Fin BG Source: Measured
    • Garage Type: Attached
    • Room 7 Type: Sunroom
    • Zillow Group: Yes
    • SqFt-Apx Unfn BG Source: Measured
    • SqFt-Apx Unfn AG Source: Measured
    • Room 5 Type: Bedroom
    • Exterior: Vinyl Siding
    • Room 4 Type: Bedroom
    • Room 3 Type: Master Bedroom
    • Rooms: Level 1: Level 1: Dining Room, Level 1: Kitchen, Level 1: Master Bedroom, Level 1: Bedroom, Level 1: Sunroom
    • Rooms: Level B: Level B: Bedroom, Level B: Great Room
    • Fee 2 Frequency: One-Time
    • Condo Fees: Yes
    • Utilities: Cable, Gas - LP/Bottle
    • Association Amenities: Landscaping, Master Insurance, Club House, Snow Removal
    • Listing Status: Active
    • Equipment: Generator - Standby
    • Room 4 Dimensions: 13 x 11
    • Room 5 Dimensions: 13 x 10
    • Room 2 Dimensions: 9.5 X 9.5
    • Room 3 Dimensions: 14 X 13.5
    • Room 1 Dimensions: 13.5 x 11
    • Room 6 Dimensions: 20 x 13.5
    • Room 7 Dimensions: 11.8 x 13.3

    Price history

    DateEventPrice
    8/13/2020Sold$370,000+2.8%$190/sqft
    Source: PrimeMLS #4812852 Report a problem
    6/27/2020Pending sale$359,900$185/sqft
    Source: Keller Williams Realty Metropolitan #4812852 Report a problem
    6/24/2020Listed for sale$359,900+9.1%$185/sqft
    Source: Keller Williams Realty Metro-Concord #4812852 Report a problem
    10/29/2019Sold$330,000-1.5%$169/sqft
    Source: PrimeMLS #4766246 Report a problem
    7/23/2019Price change$334,900+3.1%$172/sqft
    Source: April Dunn & Assocates LLC #4766246 Report a problem
    7/22/2019Listed for sale$324,900+36.9%$167/sqft
    Source: April Dunn & Assocates LLC #4766246 Report a problem
    12/15/2009Sold$237,300$122/sqft
    Source: Public Record Report a problem

    Public tax history

    YearProperty taxesTax assessment
    2024$8,182 +11.6%$351,900
    2023$7,334 +12.3%$351,900
    2022$6,528 +2%$351,900 +26.4%
    2020$6,403 +0%$278,500
    2019$6,400 +4.2%$278,500
    2018$6,144 -0.9%$278,500
    2017$6,199 +6.1%$278,500
    2016$5,843 +13.7%$278,500 +12%
    2015$5,139 -0.7%$248,600
    2014$5,173 +0.5%$248,600
    2013$5,149 +10.7%$248,600 +9.8%
    2012$4,650 +0.8%$226,400
    2011$4,612 +7.8%$226,400 +1.4%
    2010$4,278 +553.1%$223,300 +576.7%
    2009$655 +6.7%$33,000
    2008$614 +92.5%$33,000 +83.3%
    2007$319 $18,000

    Find assessor info on the county website

    Neighborhood: 03307

    Nearby schools

    GreatSchools rating
    Schools provided by the listing agent
    • Elementary: Loudon Elementary
    • Middle: Merrimack Valley Middle School
    • High: Merrimack Valley High School
    • District: Merrimack Valley SAU #46

    Source: The MLS. This data may not be complete. We recommend contacting the local school district to confirm school assignments for this home.

    Get pre-qualified for a loan
    At Zillow Home Loans, we can pre-qualify you in as little as 5 minutes with no impact to your credit score.

    An equal housing lender. NMLS #10287.
