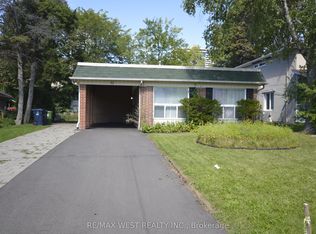
Welcome to one of the Toronto most desirable neighborhoods in highly rated Earl Haig , hollywood PS districThis well- maintained Detached Bungalow home offers 1,723 square feet above grade, plus a fully finished lower level with separate entrance to Basement Appartment, ideal for extended family a home office inside ,you will find 4 bedrooms , large eat-in kichen, living room, dining room 2 bathrooms ( Full } in the Main Floor and one 3 piece , plus 2 large size Bedrooms, eat-in kitchen and den in the lower level Appartment. Just steps from Bayview Village Mall,YMCA, and 401, Bayview/Sheppard Subway. New wall unit cooling system in each bedroom and dining room.
IDX information is provided exclusively for consumers' personal, non-commercial use, that it may not be used for any purpose other than to identify prospective properties consumers may be interested in purchasing, and that data is deemed reliable but is not guaranteed accurate by the MLS .
House for rent
C$5,950/moFees may apply
18 Irvington Cres, Toronto, ON M2N 2Z1
6beds
Price may not include required fees and charges. Learn more|
Singlefamily
Available now
Air conditioner, wall unit
Ensuite laundry
6 Parking spaces parking
Natural gas, radiant
What's special
Well-maintained detached bungalow homeDining room
- 8 days |
- -- |
- -- |
Zillow last checked:
Listing updated:
Travel times

Let’s turn your rent into credit progress
Build credit history with every on-time payment and get credit for the payment you’re already making.
Facts & features
Interior
Bedrooms & bathrooms
- Bedrooms: 6
- Bathrooms: 3
- Full bathrooms: 3
Heating
- Natural Gas, Radiant
Cooling
- Air Conditioner, Wall Unit
Appliances
- Included: Countertop Range, Dryer, Oven, Washer
- Laundry: Ensuite, In Basement, In Unit, Inside, Multiple Locations, Sink
Features
- In-Law Capability, In-Law Suite, Primary Bedroom - Main Floor, Separate Hydro Meter, Water Meter
- Flooring: Carpet Free
- Has basement: Yes
Property
Parking
- Total spaces: 6
- Details: Contact manager
Features
- Exterior features: Basement, In-Law Capability, In-Law Suite, Primary Bedroom - Main Floor, Separate Hydro Meter, Water Meter
- Pool features: Contact manager
Construction
Type & style
- Home type: SingleFamily
- Architectural style: Bungalow-Raised
- Property subtype: SingleFamily
Materials
- Roof: Shake Shingle
Community & HOA
Location
- Region: Toronto
Financial & listing details
- Lease term: Contact For Details
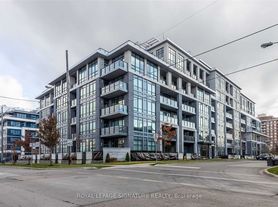
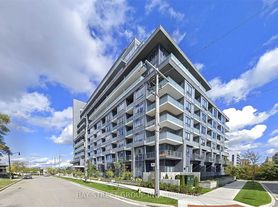
Nearby apartments for rent


Price history
Price history is unavailable.
Neighborhood: Willowdale East
Nearby schools
GreatSchools rating
No schools nearby
We couldn't find any schools near this home.