Location, location, location! Set in one of Beverly’s most desirable neighborhoods, just seconds from The Cove, 18 Iverson Road offers an incredible opportunity to make a home your own in a location that is hard to beat. This clean and well-maintained 3-bedroom, 2-bath home has great bones and a comfortable, functional layout with plenty of potential to update and personalize over time. Outside, enjoy a beautiful yard with plenty of space to relax, entertain, garden, or simply enjoy the neighborhood setting. Whether you’re looking to move right in and make improvements along the way or create your dream home from the start, this property offers the space, layout, yard, and location to do it. Close to Beverly’s coastline, parks, downtown, restaurants, commuter rail, and everything the North Shore has to offer. A fantastic opportunity to get into an amazing Beverly neighborhood and make this home truly your own.
Pending
$750,000
18 Iverson Rd, Beverly, MA 01915
3beds
1,638sqft
Single Family Residence
Built in 1950
6,499 Square Feet Lot
$768,900 Zestimate®
$458/sqft
$-- HOA
What's special
Comfortable functional layoutNeighborhood settingClean and well-maintained
- 27 days
- 82
- 0
Likely to sell faster than
Zillow last checked:
Listing updated:
Listed by:
Jordan Ryan 978-530-7604,
Coldwell Banker Realty - Marblehead 781-631-9511,
Jordan Ryan 978-530-7604
Source: MLS PIN,MLS#: 73568167
Facts & features
Interior
Bedrooms & bathrooms
- Bedrooms: 3
- Bathrooms: 2
- Full bathrooms: 2
Primary bedroom
- Level: Second
Bedroom 2
- Level: Second
Bedroom 3
- Level: Second
Dining room
- Level: First
Family room
- Level: First
Kitchen
- Level: First
Living room
- Level: First
Heating
- Forced Air, Natural Gas
Cooling
- Central Air
Appliances
- Included: Gas Water Heater, Range, Dishwasher, Microwave, Refrigerator, Freezer, Washer, Dryer
- Laundry: In Basement
Features
- Flooring: Wood
- Doors: Storm Door(s)
- Windows: Insulated Windows
- Basement: Full
- Number of fireplaces: 1
Interior area
- Total structure area: 1,638
- Total interior livable area: 1,638 sqft
- Finished area above ground: 1,638
- Finished area below ground: 936
Property
Parking
- Total spaces: 2
- Parking features: Paved Drive, Off Street, Paved
- Uncovered spaces: 2
Features
- Patio & porch: Deck, Deck - Wood
- Exterior features: Deck, Deck - Wood, Storage, Fenced Yard
- Fencing: Fenced
- Waterfront features: Ocean, Beach Ownership(Public)
Lot
- Size: 6,499 Square Feet
Details
- Parcel number: 22106,4184761
- Zoning: R10
Construction
Type & style
- Home type: SingleFamily
- Architectural style: Cape
- Property subtype: Single Family Residence
Materials
- Frame
- Foundation: Concrete Perimeter
- Roof: Shingle
Condition
- Year built: 1950
Utilities & green energy
- Electric: 110 Volts
- Sewer: Public Sewer
- Water: Public
- Utilities for property: for Gas Range, for Gas Oven
Green energy
- Energy efficient items: Partial
Community & HOA
Community
- Features: Public Transportation, Shopping, Park, Walk/Jog Trails, Golf, Medical Facility, Laundromat, Bike Path, Conservation Area, Highway Access, Private School, Public School, T-Station
- Subdivision: Cove
HOA
- Has HOA: No
Location
- Region: Beverly
Financial & listing details
- Price per square foot: $458/sqft
- Tax assessed value: $653,800
- Annual tax amount: $7,185
- Date on market: 9/8/2026
- Road surface type: Paved
Estimated market value
$768,900
$730,000 - $807,000
$4,195/mo
Price history
| Date | Event | Price |
|---|---|---|
| 9/16/2026 | Pending sale | $750,000$458/sqft |
Source: MLS PIN #73568167 Report a problem | ||
| 9/2/2026 | Contingent | $750,000$458/sqft |
Source: MLS PIN #73568167 Report a problem | ||
| 8/26/2026 | Listed for sale | $750,000$458/sqft |
Source: MLS PIN #73568167 Report a problem | ||
Public tax history
| Year | Property taxes | Tax assessment |
|---|---|---|
| 2025 | $7,185 +7% | $653,800 +9.3% |
| 2024 | $6,714 +4.6% | $597,900 +4.9% |
| 2023 | $6,417 | $569,900 |
| 2022 | $6,417 +7.7% | $569,900 +21.4% |
| 2021 | $5,960 +4.4% | $469,300 +5.4% |
| 2020 | $5,711 +3.5% | $445,100 +6.5% |
| 2019 | $5,520 +3.1% | $417,900 +6.1% |
| 2018 | $5,354 +2.5% | $393,700 +7.7% |
| 2017 | $5,222 +8.7% | $365,700 +9.5% |
| 2016 | $4,806 +2% | $334,000 |
| 2015 | $4,713 -1.4% | $334,000 -1.1% |
| 2014 | $4,782 +3.8% | $337,700 |
| 2013 | $4,606 +1.8% | $337,700 -3.2% |
| 2012 | $4,525 +6.2% | $348,900 +1.6% |
| 2011 | $4,260 +1.2% | $343,300 -5.2% |
| 2010 | $4,210 +4.4% | $362,000 -2.5% |
| 2009 | $4,032 +5.9% | $371,300 +1.4% |
| 2008 | $3,807 -2.1% | $366,100 -4.5% |
| 2007 | $3,887 +5% | $383,300 +2.3% |
| 2006 | $3,702 +4.8% | $374,700 +6.4% |
| 2005 | $3,534 -5.9% | $352,000 +2.3% |
| 2004 | $3,756 +4.5% | $344,000 +11.1% |
| 2003 | $3,594 +11% | $309,600 +38.6% |
| 2001 | $3,237 +9.5% | $223,400 +9.5% |
| 2000 | $2,957 +20.7% | $204,100 +29.4% |
| 1995 | $2,449 | $157,710 |
Find assessor info on the county website
Monthly payment
Est. payment
Payment breakdown
Explore the cost of this home by adjusting the details. Changes won't be saved.Climate risks
Neighborhood: 01915
Nearby schools
Schools provided by the listing agent
- Elementary: Cove Elementary
Source: MLS PIN. This data may not be complete. We recommend contacting the local school district to confirm school assignments for this home.
Similar homes
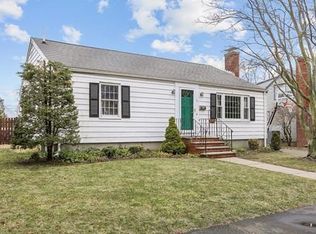
- $799,0003 bd1 ba1.1k sqft20 Tyler Rd, Beverly, MA 01915For Sale
 MLS ID #73578525, Anne Spry, Barrett Sotheby's International Realty. MLS PIN
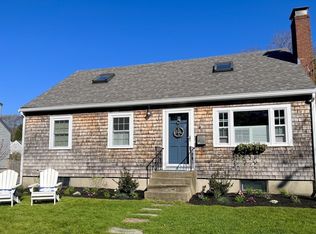
 - $699,9004 bd2 ba1.7k sqft11 Grover St, Beverly, MA 01915For Sale
 MLS ID #73573906, Salvatore DiMercurio, Keller Williams Realty Evolution. MLS PIN
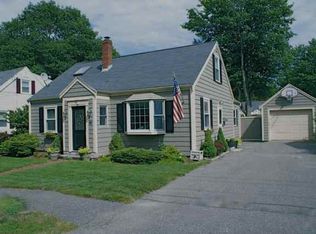
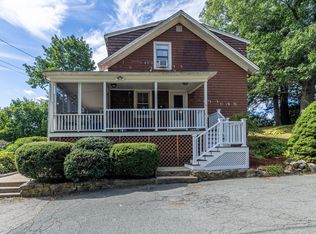
 - $810,0003 bd2 ba1.4k sqft6 Hillcrest Rd, Beverly, MA 01915For Sale
 MLS ID #73576313, Paula Harris, Keller Williams Realty Evolution. MLS PIN
 - $995,0004 bd2 ba2.1k sqft315 Hale St, Beverly, MA 01915For Sale
 MLS ID #73554190, Victor Paulino, Engel & Volkers By the Sea. MLS PIN
