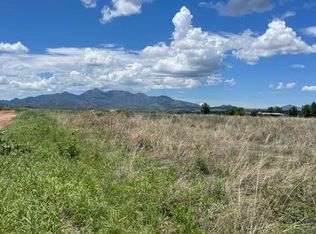
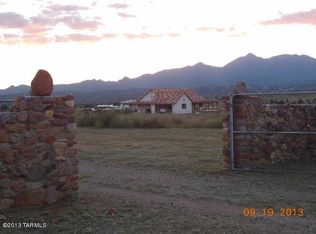
Custom designed, Santa Fe style home built by the well-known local builder Ray Chap. Measuring approximately 2,534 square feet, this split-level design holds 3 bedroom, 2 baths, 2 car garage and has an attached Casita with its own private entry, full bath with breakfast bar. Situated on approximately 16.75 of manicured acres, the home is located within walking distance of downtown Sonoitas, always a hub of activity with its world class shopping, fine dining, and fairground activities. Sonoita and the surrounding towns are known as Arizona’s premier wine country, officially designated as an American Viticultural Area with active wineries for over 40 years. “Amazing views of the Santa Rita Mountains” MAIN HOUSE Enjoy and amazing views of the Santa Rita Mountains from the main house with features that include a Chef's Kitchen with maple cabinets, granite countertops, a center island with built in electric range surrounded by granite, a large walk in pantry, and a breakfast bar large enough to seat a party of 10! With open concept living in mind, the breakfast nook and living room sit just off the kitchen and both offer more breathing taking views of the mountain. The inviting master suite has a custom knotty alder barn door that leads to the master bath w/custom mountain transom above, dual sinks, jetted tub, extra-large tile shower with seat, and a huge closet w/custom closet system. Scored concrete floors, soaring 10-foot ceilings, large windows, and designer details throughout. CASITA A beautifully updated casita with its own private entry, a full bath, a newly installed breakfast bar, rustic bed headboard, new glass doors on tub/shower, all new window coverings, and designer painted accent wall. VINATGE STYLE WORKSHOP A newly constructed vintage style workshop with carport, has beautiful 4-inch wood panel flooring and is wired for cable and internet and a 50 amp plug for your welder. VINTAGE STYLE TRACTOR BARN A newly constructed vintage style 20x20 tractor shed/barn for all your outdoor equipment. *Replaced All Smoke/CO Detectors *Installed Accent Barn Wood under length of Bar in Living/Dining *Installed Large Closet System in Master Closet *Installed Garage Upper Storage Rack *Installed Garage Cabinets/Work Bench Area *Painted Exterior of House *Built Custom Insulated/Air Conditioned Work Shop w/Carport Attached with many Custom Vintage Features *Installed Custom Metal Awnings above House & Casita Windows *Landscaped House Yard and Courtyard w/Cactus/Gravel *Built Large Perforated Metal Patio Cover and Wind Wall on Back Patio *Installed Courtyard Fountain *Installed Custom Lighting in Courtyard *Installed Rain Gutters and Installed Creek Type Drainage *Insulated all Pipes at Well *Installed New Gas Line to Propane Tank *Installed New Mechanical Room Door *Built New 20x 20 Tractor/Storage Shed *Re-coated Roof *Installed Working Windmill and Vintage Water Tank *Completed Courtyard Wall and Installed Additional Iron Gate *Replaced Ocotillo Stems in courtyard wall *Planted 18 New Trees w/Irrigation (Oak and Leyland Cypress) *Built 8 foot Vintage Metal Privacy Fence in Backyard *Installed Custom Metal Screen Door (Sonoita Cow/Calf) off Master Bedroom *Installed All New Exterior Lights *Installed Vintage Grain Silo *Installed Surge Protection on AC Units in House and Casita *Installed Custom Metal Shade Cover over AC Unit *Installed Custom Tiles on Exterior Porch Columns. Please call owner to set up viewing at 210-288-5294.
This property is off market, which means it's not currently listed for sale or rent on Zillow. This may be different from what's available on other websites or public sources.