Skip main navigation
Active
  • $855,000

    18 Janet Way #160, Tiburon, CA 94920

    2beds
    1,036sqft
    : 
    Loading
    Get pre-qualified
    Condominium
    Built in 1963
    -- sqft lot
    $848,000 Zestimate®
    $825/sqft
    $559/mo HOA

    What's special

    Stainless appliancesLarge deckWall to wall carpetingTwo large bedroomsMirrored closet doorsRange oven and refrigerator
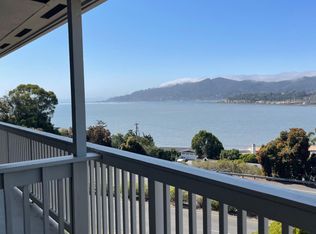
    Exciting Investor Unit with 180 degree views from Mt. Tamalpais to San Francisco including Belvedere, Richardson Bay and nautical points south, east and west. Located on the lower level in a six unit building, this unit is both private and serene in its outlook. Entering into a large living room and dining room area the immediate view is mesmerizing and inviting. The cozy kitchen has maple cabinetry and built-in table, stainless appliances, stacked Bosch Washer and Dryer, range oven and refrigerator. Two large bedrooms, one en-suite, boast enviable views. Front bedroom suite and 2nd bedroom feature mirrored closet doors, wall to wall carpeting, open views Hall bathroom and front bathroom feature large shower, tub and newer appointments. Living room sliding door and front bedroom patio door open to a large deck. Deeded storage closet is located adjacent to unit. One car covered parking is conveniently located at entry. Idyllic location. Don't miss this opportunity.
    52 days
    |
    1,024
    |
    50
    |

    Zillow last checked:

    Listing updated:

    Listed by:

    Janet Williamson DRE #00628777 415-713-3348,

    Compass 415-789-8686

    Source: BAREIS,MLS#: 326044559MLS LogoOriginating MLS: Marin County

    Loading...

      Facts & features

      Interior

      Bedrooms & bathrooms
      • Bedrooms: 2
      • Bathrooms: 2
      • Full bathrooms: 2
      Rooms
      • Room types: Great Room, Kitchen, Master Bathroom, Master Bedroom, Storage
      Primary bedroom
      • Features: Balcony, Closet
      • Level: Main
      Bedroom
      • Level: Main
      Primary bathroom
      • Features: Low-Flow Toilet(s), Tub w/Shower Over, Window
      Bathroom
      • Features: Low-Flow Toilet(s), Shower Stall(s), Tile
      • Level: Main
      Dining room
      • Features: Dining/Living Combo
      • Level: Main
      Kitchen
      • Features: Breakfast Area, Laminate Counters
      • Level: Main
      Living room
      • Features: Deck Attached, Great Room, View
      • Level: Main
      Heating
      • Central
      Cooling
      • None
      Appliances
      • Included: Dishwasher, Disposal, Free-Standing Electric Range, Free-Standing Refrigerator, Range Hood, Washer/Dryer Stacked
      • Laundry: In Kitchen
      Features
      • Flooring: Linoleum, Tile
      • Windows: Window Coverings, Screens
      • Basement: None
      • Has fireplace: No
      Interior area
      • Total structure area: 1,036
      • Total interior livable area: 1,036 sqft

      Property

      Parking
      • Total spaces: 1
      • Parking features: Assigned, Covered, Guest, Paved
      • Carport spaces: 1
      • Has uncovered spaces: Yes
      Features
      • Levels: Three Or More
      • Stories: 1
      • Entry location: Lower Level
      • Patio & porch: Enclosed
      • Pool features: In Ground, Community, Fenced
      • Has view: Yes
      • View description: Bay, Mt Tamalpais, Panoramic, San Francisco
      • Has water view: Yes
      • Water view: Bay
      Lot
      • Size: 1,197 Square Feet
      • Features: Close to Clubhouse, Landscaped
      Details
      • Parcel number: 03432261
      • Special conditions: Standard

      Construction

      Type & style
      • Home type: Condo
      • Architectural style: Contemporary
      • Property subtype: Condominium
      • Attached to another structure: Yes
      Materials
      • Stucco
      • Foundation: Concrete Perimeter
      • Roof: Composition
      Condition
      • Year built: 1963

      Utilities & green energy

      • Electric: 220 Volts in Kitchen, 220 Volts in Laundry
      • Sewer: Public Sewer
      • Water: Public
      • Utilities for property: Electricity Connected, Public

      Community & HOA

      Community
      • Security: Carbon Monoxide Detector(s), Smoke Detector(s)
      • Subdivision: Tiburon Hill Estates
      HOA
      • Has HOA: Yes
      • Amenities included: Clubhouse, Pool
      • Services included: Common Areas, Insurance, Insurance on Structure, Maintenance Structure, Maintenance Grounds, Management, Pool, Recreation Facility, Road, Sewer, Trash, Water
      • HOA fee: $559 monthly
      • HOA name: Tiburon Hills
      • HOA phone: 415-381-4653
      Location
      • Region: Tiburon

      Financial & listing details

      • Price per square foot: $825/sqft
      • Tax assessed value: $838,874
      • Annual tax amount: $11,885
      • Date on market: 5/21/2026
      • Electric utility on property: Yes
      • Road surface type: Paved

        Estimated market value

        $848,000

        $806,000 - $890,000

        $4,870/mo

        Price history

        DateEventPrice
        5/21/2026Listed for sale$855,000+10.3%$825/sqft
        Source: BAREIS #326044559 Report a problem
        4/9/2021Sold$775,000$748/sqft
        Source: BAREIS #321012205 Report a problem
        3/16/2021Pending sale$775,000-8.8%$748/sqft
        Source: BAREIS #321012205 Report a problem
        1/22/2018Listing removed$3,200$3/sqft
        Source: Corte Madera - Central Marin #21727968 Report a problem
        12/14/2017Listed for rent$3,200$3/sqft
        Source: Corte Madera - Central Marin #21727968 Report a problem
        7/15/2015Listing removed$850,000$820/sqft
        Source: Alain Pinel Realtors #21515351 Report a problem
        7/4/2015Pending sale$850,000$820/sqft
        Source: Alain Pinel Realtors #21515351 Report a problem
        6/27/2015Listed for sale$850,000+22.3%$820/sqft
        Source: Alain Pinel Realtors #21515351 Report a problem
        4/3/2015Sold$695,000+21.9%$671/sqft
        Source: Agent Provided Report a problem
        6/11/2014Sold$570,000-5.8%$550/sqft
        Source: Agent Provided Report a problem
        3/14/2014Pending sale$605,000$584/sqft
        Source: Athas & Associates Real Estate #21404737 Report a problem
        3/10/2014Listed for sale$605,000-6.8%$584/sqft
        Source: Athas & Associates Real Estate #21404737 Report a problem
        5/13/2010Listing removed$649,000+24.8%$626/sqft
        Source: McGuire Real Estate #20916238 Report a problem
        1/4/2010Sold$520,000-19.9%$502/sqft
        Source: Public Record Report a problem
        11/12/2009Price change$649,000-7.2%$626/sqft
        Source: McGuire Real Estate #20916238 Report a problem
        7/17/2009Listed for sale$699,000$675/sqft
        Source: McGuire Real Estate #20916238 Report a problem

        Public tax history

        YearProperty taxesTax assessment
        2025$11,885 +3.3%$838,874 +2%
        2024$11,509 +1.5%$822,430 +2%
        2023$11,342 +1.3%$806,310 +2%
        2022$11,199 +1.5%$790,500 +27.5%
        2021$11,036 +19.3%$620,079 +1%
        2020$9,247 +3%$613,724 +2%
        2019$8,978 +7.5%$601,691 +2%
        2018$8,356 +3.1%$589,897 +2%
        2017$8,102 +5.9%$578,333 +2%
        2016$7,652 +1.9%$566,997 +1.5%
        2015$7,510 +3.5%$558,484 +2%
        2014$7,256 $547,549 +5.3%
        2013-- $520,000
        2012-- $520,000
        2011-- $520,000 +257.4%
        2010-- $145,488 -0.2%
        2009-- $145,835 +2%
        2008-- $142,975 +2%
        2007-- $140,172 +2%
        2006-- $137,424 +2%
        2005-- $134,730 +2%
        2004-- $132,089 +1.9%
        2003-- $129,669 +2%
        2002-- $127,126 +2%
        2001-- $124,634
        Find assessor info on the county website

        Monthly payment

        Est. payment

        Payment breakdown

        Explore the cost of this home by adjusting the details. Changes won't be saved.
        All calculations are estimates and provided by Zillow, Inc. for informational purposes only. Actual amounts may vary.
        HOA fees may include property taxes on listings classified as Co-Ops. Contact the listing agent and/or owner for fee details.
        Mortgage interest rates are dependent on a number of factors, including credit score, down payment, and repayment length. Interest rate data provided by Zillow Group Marketplace, Inc. as of 1/1/1970 from various mortgage lenders with which we have lead or other similar arrangements; the Estimated Payment is an average of those rates.
        See how much you could borrow to make a competitive offer.

        Climate risks

        Neighborhood: 94920

        Getting around

        38 / 100
        Car-Dependent
        29 / 100
        Somewhat Bikeable

        Nearby schools

        GreatSchools rating
        Schools provided by the listing agent
        • District: Reed Union

        Source: BAREIS. This data may not be complete. We recommend contacting the local school district to confirm school assignments for this home.

        A local agent can set up tours, give advice and negotiate with sellers.

        Browse local experts

        Similar homes

            • Local buyer's agents are ready to help