Completely renovated and ideally situated less than half a mile from downtown Wakefield, Lake Quannapowitt, and the commuter rail, this thoughtfully designed townhouse combines modern finishes, flexible living space, and exceptional convenience.The home features new plumbing, electrical, HVAC, and finishes throughout. At the heart of the main level is a stunning chef’s kitchen with an oversized island, pantry, custom cabinetry, and quartz countertops. The kitchen flows seamlessly into a bright and inviting living room with a fireplace. An additional first-floor room provides flexible space for a home office, dining room, den, or playroom.Upstairs, the spacious primary suite offers a private balcony, walk-in closet, and spa-inspired bathroom with a freestanding tub. A generously sized second bedroom, with its own full bathroom, and conveniently located second-floor laundry complete the level.The finished lower level expands the home’s versatility with a full bathroom, wet bar, additional laundry hookups, flexible living space, and separate exterior access—ideal for a home office, gym, media room, recreation area, or guest space.An all-electric heat-pump system with individually zoned heating and cooling provides customizable year-round comfort. With extensive renovations, thoughtfully designed spaces, and a desirable location close to Wakefield’s downtown amenities, lake, and commuter rail, this move-in-ready townhouse offers modern living across three finished levels with private yard space and multiple off-street parking.
Under contract
$799,888
18 Jefferson Rd #A, Wakefield, MA 01880
3beds
2,085sqft
Condominium, Townhouse
Built in 1944
6,098 Square Feet Lot
$-- Zestimate®
$384/sqft
$209/mo HOA
What's special
Modern finishesSecond-floor laundryAdditional laundry hookupsPrivate balconyQuartz countertopsSpacious primary suitePrivate yard space
- 50 days
- 752
- 52
Likely to sell faster than
Zillow last checked:
Listing updated:
Listed by:
Sanderson Nascimento 617-412-9514,
Real Broker MA, LLC 855-450-0442
Source: MLS PIN,MLS#: 73556850
Facts & features
Interior
Bedrooms & bathrooms
- Bedrooms: 3
- Bathrooms: 4
- Full bathrooms: 3
- 1/2 bathrooms: 1
Heating
- Central, Heat Pump, Air Source Heat Pumps (ASHP)
Cooling
- Central Air, Heat Pump, Air Source Heat Pumps (ASHP)
Appliances
- Included: ENERGY STAR Qualified Refrigerator, ENERGY STAR Qualified Dryer, ENERGY STAR Qualified Dishwasher, ENERGY STAR Qualified Washer, Range
Features
- Has basement: Yes
- Number of fireplaces: 1
Interior area
- Total structure area: 2,085
- Total interior livable area: 2,085 sqft
- Finished area above ground: 1,410
- Finished area below ground: 675
Property
Parking
- Total spaces: 4
- Parking features: Off Street
- Uncovered spaces: 4
Features
- Patio & porch: Deck - Composite
- Exterior features: Deck - Composite
Lot
- Size: 6,098 Square Feet
Details
- Parcel number: 818737
- Zoning: GR
Construction
Type & style
- Home type: Townhouse
- Property subtype: Condominium, Townhouse
Materials
- Roof: Shingle
Condition
- Year built: 1944
Utilities & green energy
- Sewer: Public Sewer
- Water: Public
Community & HOA
Community
- Features: Public Transportation, Shopping, Tennis Court(s), Walk/Jog Trails, Bike Path
HOA
- Services included: Water, Sewer, Insurance, Maintenance Structure
- HOA fee: $209 monthly
Location
- Region: Wakefield
Financial & listing details
- Price per square foot: $384/sqft
- Tax assessed value: $716,500
- Annual tax amount: $8,411
- Date on market: 7/29/2026
Estimated market value
Not available
Estimated sales range
Not available
Not available
Price history
| Date | Event | Price |
|---|---|---|
| 9/9/2026 | Contingent | $799,888$384/sqft |
Source: MLS PIN #73556850 Report a problem | ||
| 7/30/2026 | Listed for sale | $799,888$384/sqft |
Source: MLS PIN #73556850 Report a problem | ||
Public tax history
Tax history is unavailable.
Monthly payment
Est. payment
Payment breakdown
Explore the cost of this home by adjusting the details. Changes won't be saved.Climate risks
Neighborhood: East Side
Similar homes
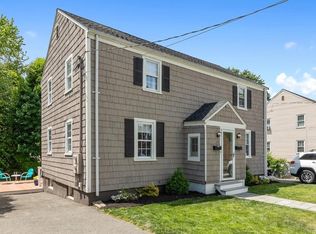
- $809,0003 bd2 ba1.6k sqft22 Park St #B, Wakefield, MA 01880For Sale
 MLS ID #73533245, Krassi Diehl, William Raveis R.E. & Home Services. MLS PIN
 - $759,0003 bd2 ba1.4k sqft22 Park St #A, Wakefield, MA 01880For Sale
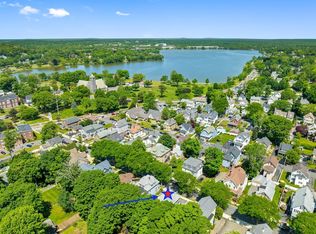 MLS ID #73533243, Krassi Diehl, William Raveis R.E. & Home Services. MLS PIN
 - $869,0003 bd2 ba2.4k sqft8 Everett St, Wakefield, MA 01880For Sale
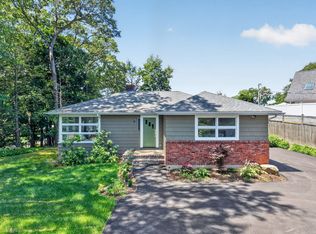 MLS ID #73556131, Catherine Rocha-Reis, CENTURY 21 Revolution. MLS PIN
 - $849,0004 bd3 ba1.7k sqft49A Chestnut St #3, Wakefield, MA 01880For Sale
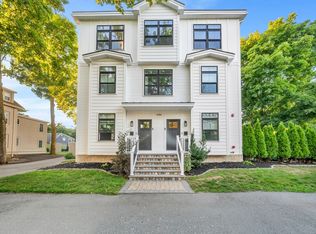 MLS ID #73562393, Nick Motsis, Lamacchia Realty, Inc.. MLS PIN
