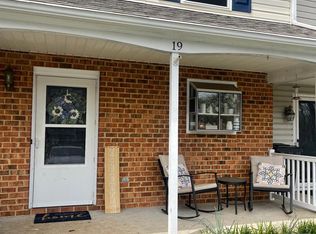
Fabulous townhome in beautiful Forest, Va. These units do not come available very often. The rocking chair front porch welcomes friends and family for inviting conversations. Beautiful flowering white azaleas line the front porch. Inside on the main level is a gleaming Peruvian red cherry engineered wood floor. The half bath on the main level has been updated with new vanity and custom tile work. The spacious kitchen features a garden window over the sink, oak cabinets, a tile backsplash, plus a pantry closet for extra storage. The patio out back offers a private wooded setting and an exterior storage closet. Upstairs are two good sized bedrooms both with vaulted ceilings and generous closet space. The bathroom is accessed from both the master bedroom and the hallway and features lovely tile flooring, an updated vanity with more custom tile work and a linen closet. Main level laundry closet. All appliances convey. Call for a showing today.
Sold for $192,000
$192,000
18 Jefferson Village Dr, Forest, VA 24551
2beds
974sqft
Townhouse
Built in 1989
1,306 Square Feet Lot
$195,100 Zestimate®
$197/sqft
$1,358 Estimated rent
Home value
$195,100
Estimated sales range
Not available
$1,358/mo
Zestimate® history
Owner options
List your home for rent
$1,358/mo
Rent Zestimate®
Find your next renter with Zillow Rental Manager. Plus, with online applications, you can quickly screen prospective tenants – for free.
$1,358/mo
Rent Zestimate®
Refinance and save
$1,009/mo
Est. payment
Refinancing to a lower rate could help reduce your monthly payments and save thousands over the life of the loan.
$1,009/mo
Est. payment
Explore your selling options
Work with a Zillow partner agent
Leverage their expertise and Zillow's premium Showcase listings to get your home seen by more buyers.
Get startedList with your own agent
Get your home in front of millions of buyers by listing it on Zillow.
Learn how to do itSell it yourself
Take full control of how buyers see your home on Zillow by listing For Sale by Owner (FSBO).
List your homeWhat's special
Exterior storage closetMain level laundry closetRocking chair front porchSpacious kitchenTile backsplashVaulted ceilingsPantry closet
Zillow last checked:
Listing updated:
Listed by:
Jeremy Bruce Phillips Sr. 434-221-8196 jphillipsandco@gmail.com,
BHHS Dawson Ford Garbee-Forest
Bought with:
Chris Dorner, 0225240704
eXp Realty LLC-Stafford
Source: LMLS,MLS#: 358610 Originating MLS: Lynchburg Board of Realtors
Originating MLS: Lynchburg Board of RealtorsFacts & features
Interior
Bedrooms & bathrooms
- Bedrooms: 2
- Bathrooms: 2
- Full bathrooms: 1
- 1/2 bathrooms: 1
Primary bedroom
- Level: Second
- Area: 152.25
- Dimensions: 14.5 x 10.5
Bedroom
- Dimensions: 0 x 0
Bedroom 2
- Level: Second
- Area: 175.5
- Dimensions: 13.5 x 13
Bedroom 3
- Area: 0
- Dimensions: 0 x 0
Bedroom 4
- Area: 0
- Dimensions: 0 x 0
Bedroom 5
- Area: 0
- Dimensions: 0 x 0
Dining room
- Area: 0
- Dimensions: 0 x 0
Family room
- Area: 0
- Dimensions: 0 x 0
Great room
- Area: 0
- Dimensions: 0 x 0
Kitchen
- Level: First
- Area: 84
- Dimensions: 7 x 12
Living room
- Level: First
- Area: 221
- Dimensions: 13 x 17
Office
- Area: 0
- Dimensions: 0 x 0
Heating
- Heat Pump
Cooling
- Heat Pump
Appliances
- Included: Dishwasher, Dryer, Electric Range, Refrigerator, Washer, Electric Water Heater
- Laundry: Dryer Hookup, Laundry Closet, Main Level, Washer Hookup
Features
- Ceiling Fan(s), Drywall, High Speed Internet, Primary Bed w/Bath
- Flooring: Carpet, Laminate
- Basement: Slab
- Attic: Scuttle
- Has fireplace: Yes
- Fireplace features: Decorative
Interior area
- Total structure area: 974
- Total interior livable area: 974 sqft
- Finished area above ground: 974
- Finished area below ground: 0
Property
Parking
- Parking features: Off Street, Paved Drive
- Has garage: Yes
- Has uncovered spaces: Yes
Features
- Levels: Two
- Patio & porch: Patio, Front Porch
Lot
- Size: 1,306 Square Feet
- Features: Landscaped
Details
- Parcel number: 11708922
Construction
Type & style
- Home type: Townhouse
- Property subtype: Townhouse
Materials
- Vinyl Siding
- Roof: Shingle
Condition
- Year built: 1989
Utilities & green energy
- Electric: AEP/Appalachian Powr
- Sewer: Community System
- Water: County
- Utilities for property: Cable Available, Cable Connections
Community & HOA
Community
- Security: Smoke Detector(s)
- Subdivision: Village Of Jefferson Woods
HOA
- Has HOA: Yes
- Amenities included: Parking
- Services included: Maintenance Structure, Maintenance Grounds, Neighborhood Lights, Trash
- HOA fee: $135 monthly
Location
- Region: Forest
Financial & listing details
- Price per square foot: $197/sqft
- Tax assessed value: $136,400
- Annual tax amount: $560
- Date on market: 4/24/2025
- Cumulative days on market: 47 days
Price history
| Date | Event | Price |
|---|---|---|
| 7/28/2025 | Sold | $192,000-4%$197/sqft |
Source:  LMLS #358610 Report a problem LMLS #358610 Report a problem | ||
| 6/12/2025 | Pending sale | $199,900$205/sqft |
Source: LMLS #358610 Report a problem | ||
| 5/28/2025 | Price change | $199,900-2.5%$205/sqft |
Source: LMLS #358610 Report a problem | ||
| 4/24/2025 | Listed for sale | $205,000+86.4%$210/sqft |
Source: LMLS #358610 Report a problem | ||
| 2/9/2017 | Sold | $110,000$113/sqft |
Source: LMLS #301813 Report a problem | ||
Public tax history
| Year | Property taxes | Tax assessment |
|---|---|---|
| 2025 | -- | $136,400 |
| 2024 | $559 | $136,400 |
| 2023 | -- | $136,400 +27.5% |
| 2022 | $535 | $107,000 |
| 2021 | $535 | $107,000 |
| 2020 | $535 -3.8% | $107,000 |
| 2019 | $556 +4% | $107,000 +3.9% |
| 2018 | $535 -0.1% | $103,000 |
| 2017 | $536 | $103,000 |
| 2016 | $536 | $103,000 |
| 2015 | $536 -5.4% | $103,000 -5.4% |
| 2014 | $566 +4% | $108,900 |
| 2013 | $545 | $108,900 |
| 2012 | $545 | $108,900 |
| 2011 | $545 +24.7% | $108,900 +24.7% |
| 2010 | $437 | $87,300 |
| 2009 | $437 | $87,300 |
| 2008 | $437 | $87,300 |
| 2007 | $437 -1.4% | $87,300 +28.2% |
| 2006 | $443 | $68,100 |
| 2005 | $443 | $68,100 |
| 2004 | $443 | $68,100 |
Find assessor info on the county website
Neighborhood: 24551
Nearby homes
- $188,4002 bd2 ba954 sqft19 Jefferson Village Dr, Forest, VA 24551Off Market
- $195,0002 bd2 ba954 sqft20 Jefferson Village Dr, Forest, VA 24551Sold

- $196,0002 bd2 ba946 sqft16 Jefferson Village Dr, Forest, VA 24551Off Market
- $181,3002 bd1 ba954 sqft12 Jefferson Village Dr, Forest, VA 24551Off Market
- $217,8002 bd2 ba1.4k sqft13 Jefferson Village Dr, Forest, VA 24551Off Market
- $185,7002 bd1 ba954 sqft11 Jefferson Village Dr, Forest, VA 24551Off Market
- $237,1003 bd3 ba1.4k sqft14 Jefferson Village Dr, Forest, VA 24551Sold
- $201,6002 bd2 ba1k sqft15 Jefferson Village Dr, Forest, VA 24551Off Market
Nearby schools
GreatSchools rating
- 9/10Thomas Jefferson Elementary SchoolGrades: PK-5Distance: 0.9 mi
- 9/10Forest Middle SchoolGrades: 6-8Distance: 2.2 mi
- 7/10Jefferson Forest High SchoolGrades: 9-12Distance: 2.1 mi


Get pre-qualified for a loan
At Zillow Home Loans, we can pre-qualify you in as little as 5 minutes with no impact to your credit score.An equal housing lender. NMLS #10287.
Sell for more on Zillow
Get a Zillow Showcase℠ listing at no additional cost and you could sell for .
$195,100
2% more
+$3,902
With Zillow Showcase(estimated)
$199,002
- Virginia
- Bedford County
- Forest
- 24551
- 18 Jefferson Village Dr
Nearby cities
Nearby zip codes
Other Forest Topics
