Welcome home to this gorgeous custom-built home by Murray Homes. Situated on just under 2 acres on a cul-de-sac street, you will love the privacy and elegance that this home offers. With over 5,000 square feet of living space, two primary suites on the main level, and another on the 2nd level, you will have plenty of space for family and friends. The kitchen is the heart of the home with light-colored custom cabinetry, newly refinished hardwood floors, 2 pantries, a separate coffee bar area and eat-in area overlooking the private backyard. The kitchen is open to the family room with beautiful gas fireplace, perfect for those cold winter nights. Conveniently located off the kitchen is the dining room with tray ceiling, and hardwood floors. A convenient main-level primary ensuite offers lovely vinyl plank floors, walk-in closet, with stackable laundry and a sitting area that leads out to a private porch and the backyard. An office with hardwood floors and crown molding are ideal for the work at home jobs or convert to a playroom or crafting room. You’ll enjoy the natural light in the 2nd main level primary ensuite featuring a large walk-in closet, laundry chute to 2nd laundry in basement, heated tile floor in the bathroom, walk-in tiled shower and jacuzzi tub, a great spot to relax after a long day. A half bath and living room with new carpet and vaulted ceilings complete the main level. Upstairs are 2 bedrooms connected with a convenient Jack and Jill bathroom with double vanity. The final upstairs bedroom is an ensuite complete with walk-in closet and full bath. Bonus: There is a huge unfished space upstairs that can easily be converted into yet another bedroom, playroom, exercise room, office space…. The possibilities are endless!! Your private oasis awaits outside with a heated inground pool, beautiful landscaping and wrap around porch. You’ll spend so much time in this tranquil, private space. The adjacent vacant lot is also available for purchase for even more privacy. The basement offers yet more finished square feet with a wet bar area/rec room, half bathroom and full theater room, with surround sound and tiered seating! You’ll also find a huge unfinished space for your storage or finish it off for even more living space! This home has it all! New tankless water heater, recently refinished hardwood flooring, whole house generator, new dishwasher. This home is a joy to own!
Sold for $885,000
$885,000
18 Jennifer Ln, Dillsburg, PA 17019
5beds
5,029sqft
Single Family Residence
Built in 2004
1.88 Acres Lot
$1,006,000 Zestimate®
$176/sqft
$4,691 Estimated rent
Home value
$1,006,000
$956,000 - $1.08M
$4,691/mo
Zestimate® history
Owner options
List your home for rent
$4,691/mo
Rent Zestimate®
Find your next renter with Zillow Rental Manager. Plus, with online applications, you can quickly screen prospective tenants – for free.
$4,691/mo
Rent Zestimate®
Refinance and save
$5,924/mo
Est. payment
Refinancing to a lower rate could help reduce your monthly payments and save thousands over the life of the loan.
$5,924/mo
Est. payment
Explore your selling options
Work with a Zillow partner agent
Leverage their expertise and Zillow's premium Showcase listings to get your home seen by more buyers.
Get startedList with your own agent
Get your home in front of millions of buyers by listing it on Zillow.
Learn how to do itSell it yourself
Take full control of how buyers see your home on Zillow by listing For Sale by Owner (FSBO).
List your homeWhat's special
Zillow last checked:
Listing updated:
Listed by:
JOY DANIELS 717-724-5736,
Joy Daniels Real Estate Group, Ltd
Bought with:
Paul Hayes, RS273440
EXP Realty, LLC
Source: Bright MLS,MLS#: PAYK2064566
Facts & features
Interior
Bedrooms & bathrooms
- Bedrooms: 5
- Bathrooms: 7
- Full bathrooms: 4
- 1/2 bathrooms: 3
- Main level bathrooms: 4
- Main level bedrooms: 2
Rooms
- Room types: Living Room, Dining Room, Primary Bedroom, Bedroom 2, Bedroom 3, Bedroom 4, Family Room, Office, Primary Bathroom, Full Bath, Half Bath
Basement
- Area: 700
Heating
- Forced Air, Propane
Cooling
- Central Air, Ceiling Fan(s), Electric
Appliances
- Included: Dishwasher, Dryer, Microwave, Oven/Range - Electric, Refrigerator, Washer, Cooktop, Tankless Water Heater, Water Heater
- Laundry: In Basement, Main Level
Features
- Basement: Full,Partially Finished
- Number of fireplaces: 1
Interior area
- Total structure area: 5,029
- Total interior livable area: 5,029 sqft
- Finished area above ground: 4,329
- Finished area below ground: 700
Property
Parking
- Total spaces: 3
- Parking features: Garage Faces Front, Garage Door Opener, Driveway, Detached
- Garage spaces: 3
- Has uncovered spaces: Yes
Accessibility
- Accessibility features: None
Features
- Levels: Two
- Stories: 2
- Patio & porch: Patio, Porch, Screened
- Exterior features: Lighting, Street Lights
- Has private pool: Yes
- Pool features: Heated, In Ground, Private
- Fencing: Full
Lot
- Size: 1.88 Acres
- Features: Cul-De-Sac, Landscaped, Wooded
Details
- Additional structures: Above Grade, Below Grade
- Parcel number: 200001100180000000
- Zoning: RESIDENTIAL
- Special conditions: Standard
Construction
Type & style
- Home type: SingleFamily
- Architectural style: Traditional
- Property subtype: Single Family Residence
Materials
- Frame, Vinyl Siding, Stone, Dryvit
- Foundation: Concrete Perimeter
- Roof: Composition
Condition
- New construction: No
- Year built: 2004
Utilities & green energy
- Electric: 200+ Amp Service, Generator
- Sewer: On Site Septic
- Water: Well
Community & HOA
Community
- Subdivision: Grantham Crossing
HOA
- Has HOA: No
Location
- Region: Dillsburg
- Municipality: CARROLL TWP
Financial & listing details
- Price per square foot: $176/sqft
- Tax assessed value: $703,770
- Annual tax amount: $20,869
- Date on market: 7/19/2024
- Listing agreement: Exclusive Right To Sell
- Listing terms: Cash,Conventional
- Ownership: Fee Simple
Price history
| Date | Event | Price |
|---|---|---|
| 10/28/2024 | Sold | $885,000-6.8%$176/sqft |
Source:  Bright MLS #PAYK2064566 Report a problem Bright MLS #PAYK2064566 Report a problem | ||
| 8/7/2024 | Pending sale | $950,000$189/sqft |
Source: Bright MLS #PAYK2064566 Report a problem | ||
| 7/19/2024 | Listed for sale | $950,000+850%$189/sqft |
Source: Bright MLS #PAYK2064566 Report a problem | ||
| 10/2/2003 | Sold | $100,000$20/sqft |
Source: Public Record Report a problem | ||
Public tax history
| Year | Property taxes | Tax assessment |
|---|---|---|
| 2025 | $14,562 -30.9% | $481,500 -31.6% |
| 2024 | $21,075 | $703,770 |
| 2023 | $21,075 +12.7% | $703,770 |
| 2022 | $18,698 -2.5% | $703,770 |
| 2021 | $19,180 +4.9% | $703,770 |
| 2020 | $18,292 +2.3% | $703,770 |
| 2019 | $17,875 +2% | $703,770 |
| 2018 | $17,527 +220.1% | $703,770 |
| 2017 | $5,475 | $703,770 |
| 2016 | -- | $703,770 |
| 2015 | -- | $703,770 |
| 2014 | -- | $703,770 |
| 2013 | -- | $703,770 |
| 2012 | -- | $703,770 |
| 2011 | -- | $703,770 |
| 2010 | -- | $703,770 |
| 2009 | -- | $703,770 |
| 2008 | -- | $703,770 |
| 2007 | -- | $703,770 |
| 2006 | -- | $703,770 +19.4% |
| 2005 | -- | $589,300 +1278.5% |
| 2004 | -- | $42,750 |
| 2003 | -- | $42,750 |
Find assessor info on the county website
Neighborhood: 17019
Nearby homes
- $275,8300.82 Acres16 Jennifer Ln, Dillsburg, PA 17019Off Market
- $51,720-- bd-- ba-- sqftJennifer Ln, DILLSBURG, PA 17019Off Market
- $800,0005 bd4 ba4k sqft26 Jennifer Ln, Dillsburg, PA 17019Sold
- $100,0000.799 Acres17 Jennifer Ln, Dillsburg, PA 17019Sold
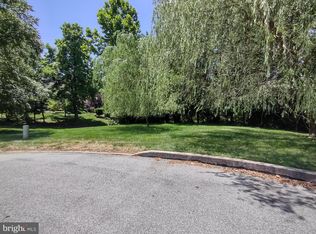
- $667,7004 bd4 ba3.5k sqft19 Jennifer Ln, Dillsburg, PA 17019Off Market
- $855,5004 bd3 ba2.9k sqft14 Jennifer Ln, Dillsburg, PA 17019Off Market
- $525,0004 bd3 ba2.8k sqft20 Jennifer Ln, Dillsburg, PA 17019Sold
- $650,2004 bd3 ba3.4k sqft13 Jennifer Ln, Dillsburg, PA 17019Off Market
Nearby schools
GreatSchools rating
- 8/10South Mountain El SchoolGrades: K-5Distance: 4.8 mi
- 5/10Northern Middle SchoolGrades: 6-8Distance: 4 mi
- 8/10Northern High SchoolGrades: 9-12Distance: 4 mi
Schools provided by the listing agent
- High: Northern
- District: Northern York County
Source: Bright MLS. This data may not be complete. We recommend contacting the local school district to confirm school assignments for this home.


Get pre-qualified for a loan
At Zillow Home Loans, we can pre-qualify you in as little as 5 minutes with no impact to your credit score.An equal housing lender. NMLS #10287.
Sell for more on Zillow
Get a Zillow Showcase℠ listing at no additional cost and you could sell for .
$1,006,000
2% more
+$20,120
With Zillow Showcase(estimated)
$1,026,120
- Pennsylvania
- York County
- Dillsburg
- 17019
- 18 Jennifer Ln
Nearby cities
Nearby neighborhoods
Nearby zip codes
Other Dillsburg Topics
