Skip main navigation
Sold for $410,000
  • $410,000

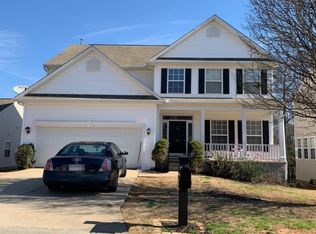
    18 Joggins Dr, Simpsonville, SC 29681

    5beds
    3,184sqft
    Single Family Residence, Residential
    Built in 2003
    8,276 Square Feet Lot
    $438,700 Zestimate®
    $129/sqft
    $2,561 Estimated rent

    Home value

    $438,700

    $417,000 - $461,000

    $2,561/mo

    Zestimate® history
    Loading
    Loading...

    Owner options

    List your home for rent

    $2,561/mo

    Rent Zestimate®

    Find your next renter with Zillow Rental Manager. Plus, with online applications, you can quickly screen prospective tenants – for free.

    Learn more

    $2,561/mo

    Rent Zestimate®

    Refinance and save

    $2,417/mo

    Est. payment

    Refinancing to a lower rate could help reduce your monthly payments and save thousands over the life of the loan.

    See today's rates

    $2,417/mo

    Est. payment

    Explore your selling options

    Work with a Zillow partner agent

    Leverage their expertise and Zillow's premium Showcase listings to get your home seen by more buyers.

    Get started

    List with your own agent

    Get your home in front of millions of buyers by listing it on Zillow.

    Learn how to do it

    Sell it yourself

    Take full control of how buyers see your home on Zillow by listing For Sale by Owner (FSBO).

    List your home

    What's special

    Welcome to 18 Joggins Drive, nestled in the sought-after Five Forks/Simpsonville area. This prime location is zoned for award-winning schools and offers easy access to shopping, dining, parks, and more. As you step inside, you'll be welcomed by freshly painted walls and new LVP flooring throughout. To your right, you'll find a dining room that flows seamlessly into the kitchen, which features stainless steel appliances that are included with the home. The adjacent breakfast room offers lovely views of your private backyard, where you can enjoy outdoor living on the spacious deck. The living room features a cozy gas fireplace and leads to a versatile office/flex space with ample natural light. Upstairs, you'll discover four spacious bedrooms, two full bathrooms, and a walk-in laundry room. The primary suite has an updated en-suite bathroom featuring a newly renovated walk-in shower, dual vanity sinks, and a walk-in closet. The finished basement provides a separate living area, complete with a living room, bedroom, and full bathroom. You could turn this space into a true separate living quarters, or make the living space your at home gym! The basement also features its own walkout entrance, offering additional privacy and convenient access to the backyard. To the right of the home is a common area, which is maintained by the HOA. This space gives the homeowner a sense of privacy knowing there are no neighbors on the right of the home. Behind the home is more privacy and a wonderful mature view, maintained again by the HOA. You may even see deer in the early mornings from your back deck! The neighborhood features a junior olympic pool with a splash pad, walking trails, a playground and sidewalks!

    Zillow last checked:

    Listing updated:

    Listed by:

    Kaitlyn Hall 864-421-5641,

    RE/MAX Executive Greenville

    Bought with:

    Rex Galloway

    Blackstream International RE

    Source: Greater Greenville AOR,MLS#: 1537450MLS Logo

    Facts & features

    Interior

    Bedrooms & bathrooms
    • Bedrooms: 5
    • Bathrooms: 4
    • Full bathrooms: 3
    • 1/2 bathrooms: 1
    Rooms
    • Room types: Laundry, Office/Study, Other/See Remarks
    Primary bedroom
    • Area: 240
    • Dimensions: 16 x 15
    Bedroom 2
    • Area: 143
    • Dimensions: 13 x 11
    Bedroom 3
    • Area: 121
    • Dimensions: 11 x 11
    Bedroom 4
    • Area: 121
    • Dimensions: 11 x 11
    Bedroom 5
    • Area: 240
    • Dimensions: 16 x 15
    Primary bathroom
    • Features: Double Sink, Full Bath, Shower Only, Walk-In Closet(s)
    • Level: Second
    Dining room
    • Area: 110
    • Dimensions: 11 x 10
    Family room
    • Area: 437
    • Dimensions: 23 x 19
    Kitchen
    • Area: 121
    • Dimensions: 11 x 11
    Heating
    • Electric, Forced Air, Natural Gas
    Cooling
    • Central Air, Electric
    Appliances
    • Included: Dishwasher, Disposal, Dryer, Refrigerator, Washer, Electric Oven, Microwave, Gas Water Heater
    • Laundry: 2nd Floor, Walk-in, Electric Dryer Hookup, Laundry Room
    Features
    • 2 Story Foyer, High Ceilings, Ceiling Fan(s), Vaulted Ceiling(s), Ceiling Smooth, Central Vacuum, Countertops-Solid Surface, Open Floorplan, Walk-In Closet(s), In-Law Floorplan, Pantry
    • Flooring: Carpet, Luxury Vinyl
    • Windows: Vinyl/Aluminum Trim, Insulated Windows, Window Treatments
    • Basement: Finished,Full,Sump Pump,Walk-Out Access,Interior Entry
    • Attic: Pull Down Stairs,Storage
    • Number of fireplaces: 1
    • Fireplace features: Gas Log
    Interior area
    • Total structure area: 3,010
    • Total interior livable area: 3,184 sqft

    Property

    Parking
    • Total spaces: 2
    • Parking features: Attached, Yard Door, Key Pad Entry, Concrete
    • Attached garage spaces: 2
    • Has uncovered spaces: Yes
    Features
    • Levels: 2+Basement
    • Stories: 2
    • Patio & porch: Deck, Patio, Front Porch
    • Fencing: Fenced
    Lot
    • Size: 8,276 Square Feet
    • Features: Sidewalk, Sloped, Few Trees, 1/2 Acre or Less
    Details
    • Parcel number: 0548.4501065.00

    Construction

    Type & style
    • Home type: SingleFamily
    • Architectural style: Traditional
    • Property subtype: Single Family Residence, Residential
    Materials
    • Vinyl Siding
    • Foundation: Sump Pump, Basement
    • Roof: Architectural
    Condition
    • Year built: 2003

    Utilities & green energy

    • Sewer: Public Sewer
    • Water: Public
    • Utilities for property: Cable Available

    Community & HOA

    Community
    • Features: Common Areas, Street Lights, Playground, Pool, Sidewalks, Walking Trails
    • Security: Smoke Detector(s)
    • Subdivision: Windsor Forest
    HOA
    • Has HOA: Yes
    • Services included: By-Laws
    Location
    • Region: Simpsonville

    Financial & listing details

    • Price per square foot: $129/sqft
    • Tax assessed value: $240,630
    • Annual tax amount: $4,472
    • Date on market: 9/13/2024

    Price history

    DateEventPrice
    10/21/2024Sold$410,000-1.2%$129/sqft
    Source: Greater Greenville AOR #1537450 Report a problem
    9/17/2024Contingent$415,000$130/sqft
    Source: Greater Greenville AOR #1537450 Report a problem
    9/13/2024Listed for sale$415,000+69.4%$130/sqft
    Source: Greater Greenville AOR #1537450 Report a problem
    8/12/2022Listing removed--
    Source: Zillow Rental Manager Report a problem
    8/8/2022Listed for rent$2,100$1/sqft
    Source: Zillow Rental Manager Report a problem
    7/27/2018Sold$245,000-2%$77/sqft
    Source: Greater Greenville AOR #1368679 Report a problem
    6/19/2018Pending sale$249,900$78/sqft
    Source: Convergent Property Group, LLC #1368679 Report a problem
    6/7/2018Price change$249,900-3.5%$78/sqft
    Source: Convergent Property Group, LLC #1368679 Report a problem
    5/26/2018Listed for sale$258,900+28.2%$81/sqft
    Source: Convergent Property Group, LLC #1368679 Report a problem
    4/23/2012Sold$202,000+12.2%$63/sqft
    Source: Greater Greenville AOR #1236665 Report a problem
    11/3/2003Sold$179,990$57/sqft
    Source: Public Record Report a problem

    Public tax history

    YearProperty taxesTax assessment
    2024$4,472 $240,630
    2023$4,472 +215.8%$240,630
    2022$1,416 +1.6%$240,630
    2021$1,394 -6.5%$240,630 -0.6%
    2020$1,492 +1.6%$242,070
    2019$1,468 +16.5%$242,070 +24.6%
    2018$1,260 $194,220 +2399.6%
    2017$1,260 0%$7,770 -96%
    2016$1,260 +4.5%$194,220
    2015$1,206 -0.6%$194,220 -0.5%
    2014$1,213 +0.7%$195,112
    2013$1,205 +36.3%$195,112
    2012$884 +3.1%--
    2011$857 --
    2010$857 --
    2009-- --
    2008-- --
    2007-- --
    2006-- --
    2005-- --
    2004-- --
    Find assessor info on the county website

    Neighborhood: 29681

    Nearby schools

    GreatSchools rating
    Schools provided by the listing agent
    • Elementary: Bells Crossing
    • Middle: Hillcrest
    • High: Hillcrest

    Source: Greater Greenville AOR. This data may not be complete. We recommend contacting the local school district to confirm school assignments for this home.

    Get a cash offer in 3 minutes
    Find out how much your home could sell for in as little as 3 minutes with a no-obligation cash offer.
    Estimated market value
    $438,700
    Get a cash offer in 3 minutes
    Find out how much your home could sell for in as little as 3 minutes with a no-obligation cash offer.
    Estimated market value
    $438,700