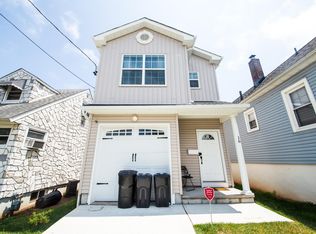
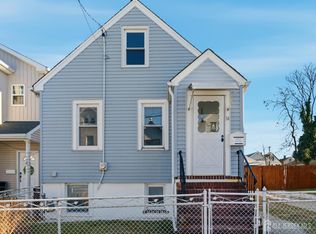
Beautifully renovated Cape Cod located in the heart of Carteret offering 4 bedrooms and 1 full bath. This move-in ready home features a freshly painted interior, bright and inviting living space, and an updated kitchen with ample cabinetry and counter space. The first floor includes two spacious bedrooms and a full bath for added convenience. Upstairs, you'll find two additional bedrooms offering comfort and flexibility for guests, home office space, or additional living needs. The unfinished basement provides endless possibilities for storage, a recreation area, gym, or future expansion. Enjoy the oversized yard perfect for entertaining, gardening, or outdoor relaxation. Conveniently situated near schools, parks, shopping, dining, and major transportation. Low taxes make this home an excellent opportunity for homeowners and investors alike. Don't miss this charming Carteret homeschedule your private showing today!
Sold for $520,000
Zillow last checked:
Listing updated:
Source: All Jersey MLS,MLS#: 2616692R
Price history
| Date | Event | Price |
|---|---|---|
| 9/10/2026 | Sold | $520,000+11.8%$451/sqft |
Source:  All Jersey MLS #2616692R Report a problem All Jersey MLS #2616692R Report a problem | ||
| 7/13/2026 | Contingent | $465,000$404/sqft |
Source: All Jersey MLS #2616692R Report a problem | ||
| 6/1/2026 | Listed for sale | $465,000-11.3%$404/sqft |
Source: All Jersey MLS #2616692R Report a problem | ||
| 6/1/2026 | Listing removed | $3,900$3/sqft |
Source: All Jersey MLS #2615459R Report a problem | ||
| 5/8/2026 | Listed for rent | $3,900$3/sqft |
Source: All Jersey MLS #2615459R Report a problem | ||
| 5/8/2026 | Listing removed | $524,500$455/sqft |
Source: All Jersey MLS #2612749R Report a problem | ||
| 4/30/2026 | Price change | $524,500-4.6%$455/sqft |
Source: All Jersey MLS #2612749R Report a problem | ||
| 3/24/2026 | Listed for sale | $549,999+13.4%$477/sqft |
Source: All Jersey MLS #2612749R Report a problem | ||
| 3/16/2026 | Listing removed | $484,999$421/sqft |
Source: All Jersey MLS #2609445R Report a problem | ||
| 2/27/2026 | Price change | $484,999-1%$421/sqft |
Source: All Jersey MLS #2609445R Report a problem | ||
| 2/18/2026 | Price change | $489,999-2%$425/sqft |
Source: All Jersey MLS #2609445R Report a problem | ||
| 1/13/2026 | Listed for sale | $499,999-7.4%$434/sqft |
Source:  GSMLS #4004832 Report a problem GSMLS #4004832 Report a problem | ||
| 1/9/2026 | Listing removed | $539,999$469/sqft |
Source: All Jersey MLS #2607949R Report a problem | ||
| 12/1/2025 | Listed for sale | $539,999+42.1%$469/sqft |
Source: All Jersey MLS #2607949R Report a problem | ||
| 8/22/2025 | Sold | $380,000+1.3%$330/sqft |
Source: Public Record Report a problem | ||
| 8/6/2024 | Listing removed | $375,000$326/sqft |
Source: All Jersey MLS #2411621R Report a problem | ||
| 5/7/2024 | Listed for sale | $375,000$326/sqft |
Source: All Jersey MLS #2411621R Report a problem | ||
| 11/13/2023 | Listing removed | -- |
Source: All Jersey MLS #2313653R Report a problem | ||
| 9/27/2023 | Contingent | $375,000$326/sqft |
Source: All Jersey MLS #2313653R Report a problem | ||
| 8/16/2023 | Pending sale | $375,000$326/sqft |
Source: All Jersey MLS #2313653R Report a problem | ||
| 7/20/2023 | Contingent | $375,000$326/sqft |
Source: All Jersey MLS #2313653R Report a problem | ||
| 6/16/2023 | Listed for sale | $375,000+34%$326/sqft |
Source: All Jersey MLS #2313653R Report a problem | ||
| 2/27/2021 | Listing removed | -- |
Source:  RE/MAX International Report a problem RE/MAX International Report a problem | ||
| 7/31/2020 | Listed for sale | $279,900+225.5%$243/sqft |
Source: RE/MAX INNOVATION #2102031 Report a problem | ||
| 10/25/1993 | Sold | $86,000$75/sqft |
Source: Public Record Report a problem | ||


Get a cash offer in 3 minutes
Find out how much your home could sell for in as little as 3 minutes with a no-obligation cash offer.
Estimated market value
$551,200
