Located in the heart of Hagersville, just 30 minutes from Hamilton, this charming 2-bedroom, 1-bath century home is perfect for first-time buyers. The open-concept main floor seamlessly connects the kitchen, living, and dining areas, creating a bright and inviting space. Thoughtfully updated over the years, the home features new windows and electrical (2018), a renovated bathroom and new flooring (2020), a new roof (2021), and a fenced yard (2023). Most recently, the kitchen was fully updated in 2024, offering a stylish and functional space. Enjoy the convenience of being close to town shopping and amenities while experiencing the charm of small-town living. With its blend of character and modern updates, this move-in-ready home is a fantastic opportunity to step into the market. Don’t miss your chance to make it yours!
Sold for $400,000
C$400,000
18 John St, Hagersville, ON N0A 2G9
2beds
1,034sqft
Single Family Residence, Residential
Built in 1899
-- sqft lot
$-- Zestimate®
C$387/sqft
C$2,084 Estimated rent
Home value
Not available
Estimated sales range
Not available
Not available
Owner options
List your home for rent
C$2,084/mo
Rent Zestimate®
Find your next renter with Zillow Rental Manager. Plus, with online applications, you can quickly screen prospective tenants – for free.
C$2,084/mo
Rent Zestimate®
Refinance and save
C$1,691/mo
Est. payment
Refinancing to a lower rate could help reduce your monthly payments and save thousands over the life of the loan.
C$1,691/mo
Est. payment
Explore your selling options
Work with a Zillow partner agent
Leverage their expertise and Zillow's premium Showcase listings to get your home seen by more buyers.
Get startedList with your own agent
Get your home in front of millions of buyers by listing it on Zillow.
Learn how to do itSell it yourself
Take full control of how buyers see your home on Zillow by listing For Sale by Owner (FSBO).
List your homeWhat's special
Open-concept main floorBright and inviting spaceNew windowsRenovated bathroomNew flooringNew roofFenced yard
Zillow last checked:
Listing updated:
Listed by:
Heather Atkinson, Salesperson,
Keller Williams Complete Realty
Source: ITSO,MLS®#: 40698105Originating MLS®#: Cornerstone Association of REALTORS®
Facts & features
Interior
Bedrooms & bathrooms
- Bedrooms: 2
- Bathrooms: 1
- Full bathrooms: 1
Bedroom
- Level: Second
Other
- Level: Second
Bathroom
- Features: 4-Piece
- Level: Second
Dining room
- Level: Main
Kitchen
- Level: Main
Living room
- Level: Main
Utility room
- Level: Main
Heating
- Forced Air
Cooling
- Central Air
Appliances
- Included: Dishwasher, Dryer, Gas Stove, Range Hood, Refrigerator, Washer
- Laundry: In-Suite
Features
- None
- Basement: None
- Has fireplace: No
Interior area
- Total structure area: 1,034
- Total interior livable area: 1,034 sqft
- Finished area above ground: 1,034
Property
Parking
- Total spaces: 3
- Parking features: Private Drive Single Wide
- Uncovered spaces: 3
Features
- Frontage type: East
- Frontage length: 52.80
Lot
- Features: Urban, Irregular Lot, Hospital, Park, Place of Worship, Schools, Shopping Nearby
Details
- Additional structures: Gazebo
- Parcel number: 381860055
- Zoning: HA9
Construction
Type & style
- Home type: SingleFamily
- Architectural style: Two Story
- Property subtype: Single Family Residence, Residential
Materials
- Aluminum Siding, Board & Batten Siding
- Foundation: None
- Roof: Asphalt Shing
Condition
- 100+ Years
- New construction: No
- Year built: 1899
Utilities & green energy
- Sewer: Sewer (Municipal)
- Water: Municipal
Community & HOA
Location
- Region: Hagersville
Financial & listing details
- Price per square foot: C$387/sqft
- Annual tax amount: C$2,208
- Date on market: 2/12/2025
- Inclusions: Dishwasher, Dryer, Gas Stove, Range Hood, Refrigerator, Washer
Price history
| Date | Event | Price |
|---|---|---|
| 3/14/2025 | Sold | C$400,000C$387/sqft |
Source: ITSO #40698105 Report a problem | ||
Public tax history
Tax history is unavailable.
Neighborhood: Hagersville
Nearby homes
- C$---- bd-- ba-- sqft16 John St, Hagersville, ON N0A2G9Off Market
- C$1,098,0008 bd6 ba5.4k sqft49 King St W, Haldimand County, ON N0A1J0For Sale

- C$399,0003 bd2 ba1.4k sqft6 Howard St, Haldimand County, ON N0A1J0For Sale
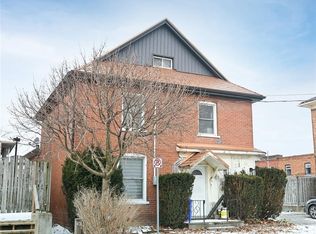
- C$659,9003 bd3 ba1.8k sqft45A Howard St, Haldimand County, ON N0A1J0For Sale

- C$659,9003 bd3 ba1.8k sqft45B Howard St, Haldimand County, ON N0A1J0For Sale
- C$---- bd-- ba-- sqft45 Howard St, Haldimand County, ON N0A1R0Off Market
- C$---- bd-- ba-- sqft19 Alma St S, Haldimand County, ON N0A1J0Off Market
- C$---- bd-- ba-- sqft43 Main St N, Haldimand County, ON N0A1H0Off Market
Nearby schools
GreatSchools rating
No schools nearby
We couldn't find any schools near this home.
Schools provided by the listing agent
- Elementary: Hagersville Seconday School
- High: Hagerville Public School
Source: ITSO. This data may not be complete. We recommend contacting the local school district to confirm school assignments for this home.
Nearby cities
Nearby neighborhoods
Nearby zip codes
Other Haldimand County Topics
