Skip main navigation
For sale
  • Price cut: $15K (8/12)
    $695,000

    18 Johnson Ave APT 3, Quincy, MA 02169

    2beds
    1,252sqft
    : 
    $4,931/mo
    Get pre-qualified
    Condominium
    Built in 2018
    -- sqft lot
    $684,900 Zestimate®
    $555/sqft
    $377/mo HOA

    What's special

    Quiet streetPrimary suiteLarge islandWalk-in closetStunning kitchen
    Thoughtfully designed young construction offers the perfect blend of style, space, and location! Stunning kitchen features a large island, gas cooking w high end, exterior-vented hood- ideal for the serious home chef- and opens to a huge 21x23 living room w space for ALL your living, dining & leisure needs. Primary suite includes a walk-in closet + en suite full bath. The 2nd bedroom is ideally located on the other side of the home along with the 2nd full bath offering a beautifully tiled walk-in shower with glass door. All closets have custom build-out, laundry-in-unit and high-velocity heating and cooling for year-round comfort. One garage parking spot accessed via rear door at 32 Gilson Rd. Set on a quiet street in the heart of Quincy Center, you're steps from Starbucks, Rozafah, and an easy stroll to Alba, Dotty's Kitchen, Fuji at Woc, Tokenfire and more! The Quincy Center Red Line stop is just 3/10 of a mile away — life and commuting from here couldn't be easier.
    43 days
    558
    25

    Zillow last checked:

    Listing updated:

    Listed by:

    Michaela Hellman 617-202-7785,

    Redfin Corp. 617-340-7803

    Source: MLS PIN,MLS#: 73552952

      Facts & features

      Interior

      Bedrooms & bathrooms
      • Bedrooms: 2
      • Bathrooms: 2
      • Full bathrooms: 2
      Primary bedroom
      • Features: Bathroom - Full, Closet, Flooring - Hardwood, Lighting - Overhead
      • Level: Second
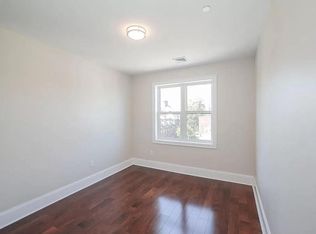
      Bedroom 2
      • Features: Closet, Flooring - Hardwood, Lighting - Overhead
      • Level: Second
      Primary bathroom
      • Features: Yes
      Bathroom 1
      • Features: Bathroom - Full, Bathroom - With Shower Stall
      • Level: Second
      Bathroom 2
      • Features: Bathroom - Full, Bathroom - With Tub
      • Level: Second
      Dining room
      • Features: Flooring - Hardwood, Open Floorplan
      • Level: Second
      Kitchen
      • Features: Flooring - Hardwood, Kitchen Island, Open Floorplan, Recessed Lighting, Stainless Steel Appliances, Lighting - Pendant
      • Level: Second
      Living room
      • Features: Balcony - Exterior, Open Floorplan, Recessed Lighting
      • Level: Second
      Heating
      • Forced Air, Natural Gas, Hydro Air
      Cooling
      • Central Air
      Appliances
      • Included: Range, Dishwasher, Refrigerator, Washer, Dryer
      • Laundry: Second Floor, In Unit
      Features
      • Windows: Insulated Windows
      • Has basement: No
      • Has fireplace: No
      • Common walls with other units/homes: Corner
      Interior area
      • Total structure area: 1,252
      • Total interior livable area: 1,252 sqft
      • Finished area above ground: 1,252

      Property

      Parking
      • Total spaces: 1
      • Parking features: Under, Heated Garage, Storage, Assigned
      • Attached garage spaces: 1
      Features
      • Patio & porch: Deck
      • Exterior features: Deck
      • Waterfront features: 1 to 2 Mile To Beach
      Details
      • Parcel number: M:1126 B:45 L:3,5124619
      • Zoning: R

      Construction

      Type & style
      • Home type: Condo
      • Property subtype: Condominium
      • Attached to another structure: Yes
      Condition
      • Year built: 2018

      Utilities & green energy

      • Electric: Circuit Breakers
      • Sewer: Public Sewer
      • Water: Public

      Community & HOA

      Community
      • Features: Public Transportation, Shopping, Park, Medical Facility, Laundromat, Conservation Area, Highway Access, House of Worship, Marina, Private School, Public School, T-Station, University
      HOA
      • Amenities included: Elevator(s)
      • Services included: Insurance, Maintenance Structure, Maintenance Grounds, Snow Removal, Trash
      • HOA fee: $377 monthly
      Location
      • Region: Quincy

      Financial & listing details

      • Price per square foot: $555/sqft
      • Tax assessed value: $703,700
      • Annual tax amount: $8,290
      • Date on market: 7/21/2026

        Estimated market value

        $684,900

        $651,000 - $719,000

        $3,710/mo

        Price history

        DateEventPrice
        8/12/2026Price change$695,000-2.1%$555/sqft
        Source: MLS PIN #73552952 Report a problem
        7/21/2026Listed for sale$710,000+1.4%$567/sqft
        Source: MLS PIN #73552952 Report a problem
        4/27/2026Listing removed$700,000$559/sqft
        Source: MLS PIN #73502032 Report a problem
        4/15/2026Listed for sale$700,000+25.2%$559/sqft
        Source: MLS PIN #73502032 Report a problem
        5/5/2022Listing removed--
        Source: Zillow Rental Network_1 Report a problem
        4/29/2022Listed for rent$3,000$2/sqft
        Source: Zillow Rental Network_1 Report a problem
        4/22/2022Listing removed--
        Source: Zillow Rental Network_1 Report a problem
        3/30/2022Listed for rent$3,000$2/sqft
        Source: Zillow Rental Network_1 Report a problem
        2/24/2020Sold$559,000$446/sqft
        Source: Public Record Report a problem

        Public tax history

        YearProperty taxesTax assessment
        2025$7,929 +7.4%$687,700 +5%
        2024$7,384 +9.3%$655,200 +7.9%
        2023$6,758 -2.1%$607,200 +5.4%
        2022$6,900 $576,000 +1.3%
        2021$6,900 $568,400
        Find assessor info on the county website

        Monthly payment

        Est. payment

        Payment breakdown

        Explore the cost of this home by adjusting the details. Changes won't be saved.
        All calculations are estimates and provided by Zillow, Inc. for informational purposes only. Actual amounts may vary.
        HOA fees may include property taxes on listings classified as Co-Ops. Contact the listing agent and/or owner for fee details.
        See how much you could borrow to make a competitive offer.

        Climate risks

        Neighborhood: 02169

        Getting around

        91 / 100
        Walker's Paradise
        71 / 100
        Excellent Transit
        46 / 100
        Somewhat Bikeable

        Nearby schools

        GreatSchools rating

        A local agent can set up tours, give advice and negotiate with sellers.

        A local lender can help you make sure your offer is ready when you are.

        Browse local experts