Skip main navigation
Sold for $366,000
  • $366,000

    18 Johnston St, Crafton, PA 15205

    4beds
    2,077sqft
    Single Family Residence
    Built in 1928
    4,795.96 Square Feet Lot
    $379,100 Zestimate®
    $176/sqft
    $2,211 Estimated rent

    Home value

    $379,100

    $349,000 - $409,000

    $2,211/mo

    Zestimate® history
    Loading
    Loading...

    Owner options

    List your home for rent

    $2,211/mo

    Rent Zestimate®

    Find your next renter with Zillow Rental Manager. Plus, with online applications, you can quickly screen prospective tenants – for free.

    Learn more

    $2,211/mo

    Rent Zestimate®

    Refinance and save

    $2,409/mo

    Est. payment

    Refinancing to a lower rate could help reduce your monthly payments and save thousands over the life of the loan.

    See today's rates

    $2,409/mo

    Est. payment

    Explore your selling options

    Work with a Zillow partner agent

    Leverage their expertise and Zillow's premium Showcase listings to get your home seen by more buyers.

    Get started

    List with your own agent

    Get your home in front of millions of buyers by listing it on Zillow.

    Learn how to do it

    Sell it yourself

    Take full control of how buyers see your home on Zillow by listing For Sale by Owner (FSBO).

    List your home

    What's special

    Fenced in backyardQuartz countertopsNewly renovated kitchenLaundry areaPrivate retreatStylish backsplashDecorative fireplace
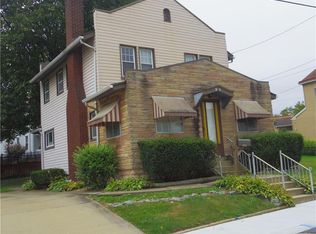
    Step into this beautifully maintained home where timeless charm meets modern convenience. From the moment you enter you're greeted by a stunning curved railing on the staircase and rich hardwood floors that flow throughout the home. The newly renovated kitchen is a chef's delight, featuring quartz countertops, stylish backsplash, new cabinetry and stainless steel appliances. Just off the kitchen, a covered side porch offers the perfect spot for grilling and enjoying the fenced in backyard. The spacious living room boasts built-ins, a decorative fireplace and access to a covered side porch, ideal for unwinding. The first floor also includes a laundry area, a half bath and a den with french doors. Upstairs, generously sized bedrooms provide comfort and charm, while the 3rd floor offers a private retreat with an additional bedroom, play area and extra storage. Walking distance to the elementary school, coffee shops and restaurants. Minutes to downtown. Easy access to I79 and I376.

    Zillow last checked:

    Listing updated:

    Listed by:

    Carissa Sitterly 724-452-1100,

    HOWARD HANNA REAL ESTATE SERVICES

    Bought with:

    Betsy Wotherspoon

    BERKSHIRE HATHAWAY THE PREFERRED REALTY

    Source: WPMLS,MLS#: 1691743MLS LogoOriginating MLS: West Penn Multi-List

    Facts & features

    Interior

    Bedrooms & bathrooms
    • Bedrooms: 4
    • Bathrooms: 2
    • Full bathrooms: 1
    • 1/2 bathrooms: 1
    Primary bedroom
    • Level: Upper
    • Dimensions: 17X11
    Bedroom 2
    • Level: Upper
    • Dimensions: 12X11
    Bedroom 3
    • Level: Upper
    • Dimensions: 12X11
    Bedroom 4
    • Level: Upper
    • Dimensions: 27X13
    Den
    • Level: Main
    • Dimensions: 13X09
    Dining room
    • Level: Main
    • Dimensions: 12X10
    Entry foyer
    • Level: Main
    Kitchen
    • Level: Main
    • Dimensions: 17X12
    Laundry
    • Level: Main
    • Dimensions: 7X6
    Living room
    • Level: Main
    • Dimensions: 27X12
    Heating
    • Forced Air, Gas
    Cooling
    • Central Air
    Appliances
    • Included: Some Gas Appliances, Dishwasher, Disposal, Microwave, Refrigerator, Stove
    Features
    • Window Treatments
    • Flooring: Hardwood
    • Windows: Window Treatments
    • Basement: Full,Walk-Out Access
    • Number of fireplaces: 2
    • Fireplace features: Decorative
    Interior area
    • Total structure area: 2,077
    • Total interior livable area: 2,077 sqft

    Property

    Parking
    • Total spaces: 1
    • Parking features: Attached, Garage
    • Has attached garage: Yes
    Features
    • Levels: Two
    • Stories: 2
    • Pool features: None
    Lot
    • Size: 4,795 sqft
    • Dimensions: 70 x 55 x 90 x 79
    Details
    • Parcel number: 0068D00236000000

    Construction

    Type & style
    • Home type: SingleFamily
    • Architectural style: Colonial,Two Story
    • Property subtype: Single Family Residence
    Materials
    • Brick
    • Roof: Asphalt
    Condition
    • Resale
    • Year built: 1928
    Details
    • Warranty included: Yes

    Utilities & green energy

    • Sewer: Public Sewer
    • Water: Public

    Community & neighborhood

    Community
    • Community features: Public Transportation
    Location
    • Region: Crafton

    Price history

    DateEventPrice
    4/30/2025Sold$366,000+4.6%$176/sqft
    Source: WPMLS #1691743 Report a problem
    4/30/2025Pending sale$350,000$169/sqft
    Source: WPMLS #1691743 Report a problem
    3/18/2025Contingent$350,000$169/sqft
    Source: WPMLS #1691743 Report a problem
    3/13/2025Listed for sale$350,000+125.8%$169/sqft
    Source: WPMLS #1691743 Report a problem
    6/17/2013Sold$155,000+0.1%$75/sqft
    Source: WPMLS #955367 Report a problem
    4/5/2013Listed for sale$154,900+14.7%$75/sqft
    Source: Howard Hanna - Collier #955367 Report a problem
    7/7/2004Sold$135,000+53.4%$65/sqft
    Source: Public Record Report a problem
    3/31/2004Sold$88,000-22.5%$42/sqft
    Source: WPMLS #495539 Report a problem
    12/27/2000Sold$113,600$55/sqft
    Source: Public Record Report a problem

    Public tax history

    YearProperty taxesTax assessment
    2025$5,095 +8.3%$117,400
    2024$4,703 +747%$117,400
    2023$555 $117,400
    2022$555 $117,400
    2021$555 +2%$117,400
    2020$544 -2%$117,400
    2019$555 -86.4%$117,400
    2018$4,088 +2.8%$117,400
    2017$3,978 +616.3%$117,400
    2016$555 -84.9%$117,400
    2015$3,689 $117,400
    2014-- $117,400 -2.5%
    2013-- $120,400 +16.8%
    2012-- $103,100
    2011-- $103,100
    2010-- $103,100
    2009-- $103,100
    2008-- $103,100
    2007-- $103,100
    2006-- $103,100
    2005-- $103,100 -12.7%
    2004-- $118,100
    2003-- $118,100 -16.9%
    2002-- $142,100

    Find assessor info on the county website

    Neighborhood: 15205

    Nearby schools

    GreatSchools rating
    Schools provided by the listing agent
    • District: Carlynton

    Source: WPMLS. This data may not be complete. We recommend contacting the local school district to confirm school assignments for this home.

    Get pre-qualified for a loan
    At Zillow Home Loans, we can pre-qualify you in as little as 5 minutes with no impact to your credit score.

    An equal housing lender. NMLS #10287.