Skip main navigation
Sold for $225,000
  • $225,000

    18 Joseph Court #18, East Windsor, CT 06016

    2beds
    1,621sqft
    Condominium, Townhouse
    Built in 1989
    -- sqft lot
    $270,300 Zestimate®
    $139/sqft
    $2,504 Estimated rent

    Home value

    $270,300

    $257,000 - $284,000

    $2,504/mo

    Zestimate® history
    Loading
    Loading...

    Owner options

    List your home for rent

    $2,504/mo

    Rent Zestimate®

    Find your next renter with Zillow Rental Manager. Plus, with online applications, you can quickly screen prospective tenants – for free.

    Learn more

    $2,504/mo

    Rent Zestimate®

    Refinance and save

    $1,646/mo

    Est. payment

    Refinancing to a lower rate could help reduce your monthly payments and save thousands over the life of the loan.

    See today's rates

    $1,646/mo

    Est. payment

    Explore your selling options

    Work with a Zillow partner agent

    Leverage their expertise and Zillow's premium Showcase listings to get your home seen by more buyers.

    Get started

    List with your own agent

    Get your home in front of millions of buyers by listing it on Zillow.

    Learn how to do it

    Sell it yourself

    Take full control of how buyers see your home on Zillow by listing For Sale by Owner (FSBO).

    List your home

    What's special

    Wood - burning fireplaceCentral air conditioningBeautiful wooden staircaseBuilt - in barCeiling fanHalf bathroomShower combo
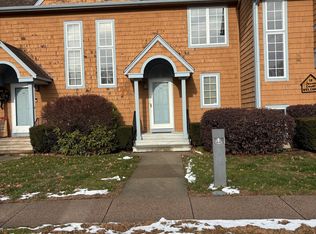
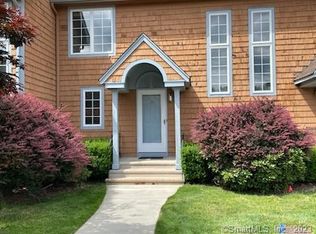
    This adorable townhouse has so much to offer it's next owners! Take a step through your front door into the welcoming, open foyer and make note of the beautiful wooden staircase leading to the hallway to the 2 bedrooms & full bathroom with tile flooring & tub/shower combo upstairs. The charming 2nd bedroom features hardwood flooring & a ceiling fan. The Primary Bedroom offers lots of space, double closets, a ceiling fan & does have hardwood flooring under the carepting, as does the hallway between the rooms leading to the bathroom. On the main level you'll find a half bathroom with vanity & tile flooring, an open-concept living & dining combo with hardwood floors and slider door out to a private 88 square foot composite deck with a backyard view & access. Living Room also provides you with a wood-burning fireplace! The fully applianced kitchen offers lots of cabinetry and counter space too. Take advantage of the built-in bar in the fully finished lower level which adds another 500 square feet of living space to your townhome! Washer & Dryer Included and Conviently In-Unit. Natural Gas Heat (~2017), Central Air Conditioning (~2018) 1 Assigned Parking Spot & ample (unmarked) Visitor Spots In a Tucked-Away Pet Friendly Complex that's conveniently located close to shopping, food & even offers a nearby stocked trout pond! Come take a look!

    Zillow last checked:

    Listing updated:

    Listed by:

    Amanda J. Pompa 860-997-2262,

    Wallace & Tetreault Realty 860-644-5667

    Bought with:

    Shanyelle L. Young, REB.0791325

    S Young Realty & Associates LL

    Source: Smart MLS,MLS#: 24009435MLS Logo

    Facts & features

    Interior

    Bedrooms & bathrooms
    • Bedrooms: 2
    • Bathrooms: 2
    • Full bathrooms: 1
    • 1/2 bathrooms: 1
    Primary bedroom
    • Features: Ceiling Fan(s), Wall/Wall Carpet, Hardwood Floor
    • Level: Upper
    • Area: 167.44 Square Feet
    • Dimensions: 10.4 x 16.1
    Bedroom
    • Features: Ceiling Fan(s), Hardwood Floor
    • Level: Upper
    • Area: 165.06 Square Feet
    • Dimensions: 13.1 x 12.6
    Bathroom
    • Features: Tile Floor
    • Level: Main
    Bathroom
    • Features: Full Bath, Tub w/Shower, Tile Floor
    • Level: Upper
    Den
    • Features: Built-in Features, Dry Bar, Walk-In Closet(s)
    • Level: Lower
    • Area: 445.26 Square Feet
    • Dimensions: 18.1 x 24.6
    Dining room
    • Features: Combination Liv/Din Rm, Hardwood Floor
    • Level: Main
    • Area: 84.24 Square Feet
    • Dimensions: 8.1 x 10.4
    Kitchen
    • Features: Galley, Vinyl Floor
    • Level: Main
    • Area: 77.77 Square Feet
    • Dimensions: 7.7 x 10.1
    Living room
    • Features: Combination Liv/Din Rm, Hardwood Floor
    • Level: Main
    • Area: 171.76 Square Feet
    • Dimensions: 11.3 x 15.2
    Heating
    • Forced Air, Natural Gas
    Cooling
    • Ceiling Fan(s), Central Air
    Appliances
    • Included: Oven/Range, Microwave, Refrigerator, Dishwasher, Disposal, Washer, Dryer, Gas Water Heater, Water Heater
    • Laundry: Lower Level
    Features
    • Open Floorplan, Entrance Foyer
    • Basement: Full,Heated,Storage Space,Finished,Cooled,Interior Entry,Liveable Space
    • Attic: Crawl Space,Access Via Hatch
    • Number of fireplaces: 1
    Interior area
    • Total structure area: 1,621
    • Total interior livable area: 1,621 sqft
    • Finished area above ground: 1,121
    • Finished area below ground: 500

    Property

    Parking
    • Parking features: None
    Features
    • Stories: 3
    • Patio & porch: Deck
    • Exterior features: Awning(s), Rain Gutters, Lighting
    Lot
    • Features: Secluded, Few Trees, Wooded
    Details
    • Parcel number: 523610
    • Zoning: MFDD

    Construction

    Type & style
    • Home type: Condo
    • Architectural style: Townhouse
    • Property subtype: Condominium, Townhouse
    Materials
    • Shake Siding
    Condition
    • New construction: No
    • Year built: 1989
    Details
    • Builder model: The Townhomes at Millbrook

    Utilities & green energy

    • Sewer: Public Sewer
    • Water: Public
    • Utilities for property: Cable Available

    Community & neighborhood

    Community
    • Community features: Lake, Park, Shopping/Mall
    Location
    • Region: Broad Brook

    HOA & financial

    HOA
    • Has HOA: Yes
    • HOA fee: $290 monthly
    • Amenities included: Guest Parking, Management
    • Services included: Maintenance Grounds, Trash, Snow Removal, Pest Control

    Price history

    DateEventPrice
    6/14/2024Sold$225,000+2.3%$139/sqft
    Source: Smart MLS #24009435 Report a problem
    6/7/2024Pending sale$219,900$136/sqft
    Source: Smart MLS #24009435 Report a problem
    4/11/2024Listed for sale$219,900+53.8%$136/sqft
    Source: Smart MLS #24009435 Report a problem
    5/18/2018Sold$143,000+1.1%$88/sqft
    Source: Smart MLS #170062778 Report a problem
    4/4/2018Pending sale$141,500$87/sqft
    Source: CT Comm. Realty & Select Homes #170062778 Report a problem
    3/20/2018Listed for sale$141,500+2.5%$87/sqft
    Source: CT Comm. Realty & Select Homes #170062778 Report a problem
    8/24/2016Sold$138,000$85/sqft
    Source: Smart MLS #G10140075 Report a problem

    Public tax history

    Tax history is unavailable.

    Find assessor info on the county website

    Neighborhood: 06016

    Nearby schools

    GreatSchools rating
    Schools provided by the listing agent
    • High: East Windsor

    Source: Smart MLS. This data may not be complete. We recommend contacting the local school district to confirm school assignments for this home.

    Get pre-qualified for a loan
    At Zillow Home Loans, we can pre-qualify you in as little as 5 minutes with no impact to your credit score.

    An equal housing lender. NMLS #10287.

    Sell for more on Zillow
    Get a Zillow Showcase℠ listing at no additional cost and you could sell for .
    $270,300
    2% more
    +$5,406
    With Zillow Showcase(estimated)
    $275,706