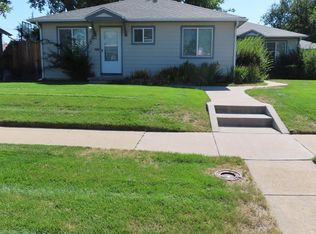
Back on the market with a fresh look, recent exterior improvements, and a compelling new price! This rare legal ADU opportunity in Barnum features a 2 bed / 1 bath main home (1,004 sq ft) plus a fully permitted detached 2 bed / 1 bath ADU (638 sq ft), offering exceptional flexibility for owner-occupants, investors, multigenerational living, or house hackers seeking income potential.
Recent updates throughout the property include new siding, roof, driveway, flooring, retextured walls, remodeled bathroom, and PEX plumbing in both the main home and ADU. The property has also recently undergone exterior repairs and improvements, creating a cleaner presentation and stronger overall curb appeal.
Each residence offers its own functional living space, providing flexibility for rental income, extended family, guests, or a live/work setup. Situated on a spacious 0.21-acre lot, the yard offers room to create your own outdoor vision, whether that includes landscaping, entertaining areas, gardening, or future enhancements.
Legal ADU properties remain one of the most sought-after and difficult-to-find opportunities in Denver. With two separate living spaces, income-producing potential, and a newly improved presentation, this property delivers a unique combination of value, versatility, and long-term upside.
Conveniently located near downtown Denver, public transit, parks, shopping, dining, and major commuter routes.
For sale
Price cut: $20.9K (6/19)
$529,000
18 Julian Street, Denver, CO 80219
4beds
1,004sqft
Single Family Residence
Built in 1886
9,360 Square Feet Lot
$-- Zestimate®
$527/sqft
$-- HOA
What's special
New sidingPex plumbingStronger overall curb appealRemodeled bathroomExterior repairs and improvements
- 45 days |
- 205 |
- 28 |
Zillow last checked:
Listing updated:
Listed by:
Dallas Hidalgo 303-476-3081 Dallas@ohanastylerealty.com,
Ohana Style Realty
Source: REcolorado as distributed by MLS GRID,MLS#: 3151994
Loading...
Facts & features
Interior
Bedrooms & bathrooms
- Bedrooms: 4
- Bathrooms: 2
- Full bathrooms: 1
- 3/4 bathrooms: 1
- Main level bathrooms: 2
- Main level bedrooms: 4
Bedroom
- Level: Main
Bedroom
- Level: Main
Bedroom
- Description: Adu
- Level: Main
Bedroom
- Description: Adu
- Level: Main
Bathroom
- Level: Main
Bathroom
- Description: Adu
- Level: Main
Kitchen
- Level: Main
Kitchen
- Description: Adu
Living room
- Level: Main
Living room
- Description: Adu
Mud room
- Level: Main
Heating
- Forced Air
Cooling
- None
Appliances
- Included: Dishwasher, Dryer, Gas Water Heater, Oven, Refrigerator, Washer
- Laundry: In Unit
Features
- Ceiling Fan(s)
- Flooring: Vinyl
- Basement: Cellar
Interior area
- Total structure area: 1,004
- Total interior livable area: 1,004 sqft
- Finished area above ground: 1,004
Property
Parking
- Total spaces: 4
- Details: Off Street Spaces: 4
Features
- Levels: One
- Stories: 1
Lot
- Size: 9,360 Square Feet
- Features: Level
Details
- Parcel number: 508605008
- Zoning: E-SU-D1X
- Special conditions: Standard
Construction
Type & style
- Home type: SingleFamily
- Property subtype: Single Family Residence
Materials
- Frame, Wood Siding
Condition
- Year built: 1886
Utilities & green energy
- Sewer: Public Sewer
- Water: Public
- Utilities for property: Electricity Connected, Natural Gas Connected
Community & HOA
Community
- Subdivision: P T Barnums Sub
HOA
- Has HOA: No
Location
- Region: Denver
Financial & listing details
- Price per square foot: $527/sqft
- Tax assessed value: $467,500
- Annual tax amount: $2,189
- Date on market: 3/6/2026
- Listing terms: Cash,Conventional,FHA,VA Loan
- Exclusions: Sellers Personal Property
- Ownership: Individual
- Electric utility on property: Yes
- Road surface type: Paved
Estimated market value
Not available
Estimated sales range
Not available
Not available
Price history
| Date | Event | Price |
|---|---|---|
| 6/19/2026 | Price change | $529,000-3.8%$527/sqft |
Source: | ||
| 5/25/2026 | Listed for sale | $549,900-5.2%$548/sqft |
Source: | ||
| 5/12/2026 | Listing removed | $579,900$578/sqft |
Source: | ||
| 3/24/2026 | Price change | $579,900-2.5%$578/sqft |
Source: | ||
| 3/6/2026 | Listed for sale | $595,000$593/sqft |
Source: | ||
Public tax history
| Year | Property taxes | Tax assessment |
|---|---|---|
| 2024 | $2,142 +7.6% | $27,640 -9.7% |
| 2023 | $1,991 +3.6% | $30,620 +22.3% |
| 2022 | $1,922 +14.8% | $25,040 -2.8% |
| 2021 | $1,675 +2.9% | $25,760 +14.2% |
| 2020 | $1,628 +24.8% | $22,566 -0.7% |
| 2019 | $1,304 | $22,724 +34.8% |
| 2018 | $1,304 +0.3% | $16,860 |
| 2017 | $1,300 +59.3% | $16,860 +61.3% |
| 2016 | $816 +60.4% | $10,450 |
| 2015 | $509 0% | $10,450 +70.5% |
| 2014 | $509 | $6,130 |
Find assessor info on the county website
Monthly payment
Est. payment$--/mo
Payment breakdown
Explore the cost of this home by adjusting the details. Changes won't be saved.All calculations are estimates and provided by Zillow, Inc. for informational purposes only. Actual amounts may vary.
HOA fees may include property taxes on listings classified as Co-Ops. Contact the listing agent and/or owner for fee details.
Mortgage interest rates are dependent on a number of factors, including credit score, down payment, and repayment length. Interest rate data provided by Zillow Group Marketplace, Inc. as of 1/1/1970 from various mortgage lenders with which we have lead or other similar arrangements; the Estimated Payment is an average of those rates.
See how much you could borrow to make a competitive offer.
Climate risks
Neighborhood: Barnum
Nearby schools
GreatSchools rating
- 3/10Barnum Elementary SchoolGrades: PK-5Distance: 0.1 mi
- 4/10Kepner Beacon Middle SchoolGrades: 6-8Distance: 1.2 mi
- 3/10West High SchoolGrades: 9-12Distance: 2.2 mi
Schools provided by the listing agent
- Elementary: Barnum
- Middle: Strive Westwood
- High: Compassion Road Academy
- District: Denver 1
Source: REcolorado as distributed by MLS GRID. This data may not be complete. We recommend contacting the local school district to confirm school assignments for this home.
A local agent can set up tours, give advice and negotiate with sellers.
- Colorado
- Denver County
- Denver
- 80219
- Barnum
- 18 Julian Street