Skip main navigation
Sold for $510,000
  • $510,000

    18 Kaechele Drive, Newtown, CT 06482

    4beds
    1,526sqft
    Single Family Residence
    Built in 1957
    0.56 Acres Lot
    $588,600 Zestimate®
    $334/sqft
    $4,110 Estimated rent

    Home value

    $588,600

    $559,000 - $618,000

    $4,110/mo

    Zestimate® history
    Loading
    Loading...

    Owner options

    List your home for rent

    $4,110/mo

    Rent Zestimate®

    Find your next renter with Zillow Rental Manager. Plus, with online applications, you can quickly screen prospective tenants – for free.

    Learn more

    $4,110/mo

    Rent Zestimate®

    Refinance and save

    $3,475/mo

    Est. payment

    Refinancing to a lower rate could help reduce your monthly payments and save thousands over the life of the loan.

    See today's rates

    $3,475/mo

    Est. payment

    Explore your selling options

    Work with a Zillow partner agent

    Leverage their expertise and Zillow's premium Showcase listings to get your home seen by more buyers.

    Get started

    List with your own agent

    Get your home in front of millions of buyers by listing it on Zillow.

    Learn how to do it

    Sell it yourself

    Take full control of how buyers see your home on Zillow by listing For Sale by Owner (FSBO).

    List your home

    What's special

    Gorgeous indoor swimming poolCentral airGreat parks for tennisNewtown ctSummer campCheerful granite kitchenSun room
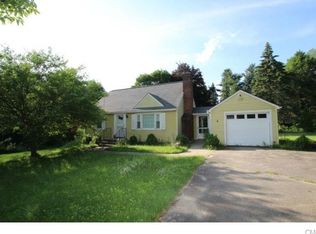
    Tastefully decorated & totally remodelled in 2010 down to the studs, your storybook dream awaits! Situated in this sought-after, cul-de-sac neighborhood, your eye-catching cape welcomes you home! Features include a cheerful granite kitchen with stainless appliances, four bedrooms, two ful baths & hardwood floors throughout, central air & gas heat. The sun room offers additional space. Newtown CT, located in Fairfield County, offers the finest schools, great parks for tennis, swimming, & skateboarding. The open & airy community center offers a gorgeous indoor swimming pool, summer camp & after school activities. There are many hiking trails, as well as local stables for horseback riding & Lake Zoar is perfect for fishing, kyaking, & jet skiing. Easy commute to Merritt Parkway, I-95, Metro North & I-84 make it a commuters dream!

    Zillow last checked:

    Listing updated:

    Listed by:

    Barbara Frey 203-241-4145,

    Berkshire Hathaway NE Prop. 203-426-8426,

    Kari Rustici 203-733-1695,

    Berkshire Hathaway NE Prop.

    Bought with:

    Matt Nuzie, RES.0785614

    RE/MAX Right Choice

    Source: Smart MLS,MLS#: 170581336MLS Logo

    Facts & features

    Interior

    Bedrooms & bathrooms
    • Bedrooms: 4
    • Bathrooms: 2
    • Full bathrooms: 2
    Bedroom
    • Features: Hardwood Floor
    • Level: Main
    • Area: 132.25 Square Feet
    • Dimensions: 11.5 x 11.5
    Bedroom
    • Features: Hardwood Floor
    • Level: Main
    • Area: 108 Square Feet
    • Dimensions: 9 x 12
    Bedroom
    • Features: Hardwood Floor
    • Level: Upper
    • Area: 201.25 Square Feet
    • Dimensions: 11.5 x 17.5
    Bedroom
    • Features: Hardwood Floor
    • Level: Upper
    • Area: 201.25 Square Feet
    • Dimensions: 11.5 x 17.5
    Bathroom
    • Features: Tile Floor
    • Level: Main
    Bathroom
    • Features: Tile Floor
    • Level: Upper
    Kitchen
    • Features: Hardwood Floor
    • Level: Main
    • Area: 138 Square Feet
    • Dimensions: 11.5 x 12
    Living room
    • Features: Hardwood Floor
    • Level: Main
    • Area: 184 Square Feet
    • Dimensions: 11.5 x 16
    Sun room
    • Features: Tile Floor
    • Level: Main
    • Area: 132.25 Square Feet
    • Dimensions: 11.5 x 11.5
    Heating
    • Forced Air, Propane
    Cooling
    • Central Air
    Appliances
    • Included: Oven/Range, Microwave, Refrigerator, Dishwasher, Washer, Dryer, Electric Water Heater
    • Laundry: Lower Level
    Features
    • Doors: Storm Door(s), French Doors
    • Windows: Storm Window(s), Thermopane Windows
    • Basement: Full,Garage Access
    • Attic: Access Via Hatch,None
    • Has fireplace: No
    Interior area
    • Total structure area: 1,526
    • Total interior livable area: 1,526 sqft
    • Finished area above ground: 1,526

    Property

    Parking
    • Total spaces: 1
    • Parking features: Attached
    • Attached garage spaces: 1
    Features
    • Patio & porch: Deck, Porch
    Lot
    • Size: 0.56 Acres
    • Features: Cul-De-Sac, Subdivided, Level, Sloped
    Details
    • Additional structures: Shed(s)
    • Parcel number: 210665
    • Zoning: R-2

    Construction

    Type & style
    • Home type: SingleFamily
    • Architectural style: Cape Cod
    • Property subtype: Single Family Residence
    Materials
    • Vinyl Siding
    • Foundation: Concrete Perimeter
    • Roof: Fiberglass
    Condition
    • New construction: No
    • Year built: 1957

    Utilities & green energy

    • Sewer: Septic Tank
    • Water: Well
    Green energy
    • Energy efficient items: Doors, Windows

    Community & neighborhood

    Community
    • Community features: Golf, Health Club, Library, Pool, Public Rec Facilities, Shopping/Mall, Stables/Riding, Tennis Court(s)
    Location
    • Region: Sandy Hook
    • Subdivision: Middle Gate

    Price history

    DateEventPrice
    8/31/2023Sold$510,000+6.5%$334/sqft
    Source: Smart MLS #170581336 Report a problem
    7/17/2023Contingent$479,000$314/sqft
    Source: Berkshire Hathaway HomeServices New England Properties #170581336 Report a problem
    7/14/2023Listed for sale$479,000+57.6%$314/sqft
    Source: Smart MLS #170581336 Report a problem
    11/30/2015Sold$304,000-4.7%$199/sqft
    Source: Smart MLS #99123158 Report a problem
    11/3/2015Pending sale$318,900$209/sqft
    Source: Berkshire Hathaway HomeServices New England Properties #99123158 Report a problem
    10/27/2015Price change$318,900-3.1%$209/sqft
    Source: Berkshire Hathaway HomeServices New England Properties #99123158 Report a problem
    10/15/2015Listed for sale$329,000+2.6%$216/sqft
    Source: Berkshire Hathaway HomeServices New England Properties #99123158 Report a problem
    7/22/2010Sold$320,600+152.4%$210/sqft
    Source: Smart MLS #98463933 Report a problem
    3/2/2010Sold$127,000$83/sqft
    Source: Public Record Report a problem

    Public tax history

    YearProperty taxesTax assessment
    2025$7,657 +6.6%$266,410
    2024$7,185 +2.8%$266,410
    2023$6,991 +9.7%$266,410 +45%
    2022$6,371 +0.1%$183,760
    2021$6,367 -0.3%$183,760
    2020$6,387 0%$183,760
    2019$6,389 +1.5%$183,760
    2018$6,292 +14.4%$183,760 +13.1%
    2017$5,501 +2.4%$162,410
    2015$5,371 -0.7%$162,410
    2014$5,410 0%$162,410
    2013$5,412 -12.3%$162,410 -35.4%
    2012$6,171 +1.7%$251,480 +1%
    2011$6,067 +10.7%$248,973 +9%
    2010$5,480 +2.4%$228,340
    2009$5,350 +1%$228,340
    2008$5,297 +18.7%$228,340 +43.8%
    2007$4,462 +2.9%$158,790
    2006$4,335 +4.6%$158,790
    2005$4,144 +4.8%$158,790
    2004$3,954 +6.4%$158,790
    2003$3,716 +33.2%$158,790 +81%
    2001$2,790 +7.8%$87,750
    2000$2,589 +5.8%$87,750
    1999$2,448 $87,750

    Find assessor info on the county website

    Neighborhood: Sandy Hook

    Nearby schools

    GreatSchools rating
    Schools provided by the listing agent
    • Elementary: Middle Gate
    • Middle: Newtown
    • High: Newtown

    Source: Smart MLS. This data may not be complete. We recommend contacting the local school district to confirm school assignments for this home.

    Get pre-qualified for a loan
    At Zillow Home Loans, we can pre-qualify you in as little as 5 minutes with no impact to your credit score.

    An equal housing lender. NMLS #10287.

    Sell for more on Zillow
    Get a Zillow Showcase℠ listing at no additional cost and you could sell for .
    $588,600
    2% more
    +$11,772
    With Zillow Showcase(estimated)
    $600,372