Skip main navigation
Sold for $185,000
  • $185,000

    18 Keene St, Manchester Township, NJ 08759

    2beds
    1,192sqft
    Single Family Residence
    Built in 1978
    -- sqft lot
    $188,200 Zestimate®
    $155/sqft
    $1,947 Estimated rent

    Home value

    $188,200

    $169,000 - $209,000

    $1,947/mo

    Zestimate® history
    Loading
    Loading...

    Owner options

    List your home for rent

    $1,947/mo

    Rent Zestimate®

    Find your next renter with Zillow Rental Manager. Plus, with online applications, you can quickly screen prospective tenants – for free.

    Learn more

    $1,947/mo

    Rent Zestimate®

    Refinance and save

    $1,182/mo

    Est. payment

    Refinancing to a lower rate could help reduce your monthly payments and save thousands over the life of the loan.

    See today's rates

    $1,182/mo

    Est. payment

    Explore your selling options

    Work with a Zillow partner agent

    Leverage their expertise and Zillow's premium Showcase listings to get your home seen by more buyers.

    Get started

    List with your own agent

    Get your home in front of millions of buyers by listing it on Zillow.

    Learn how to do it

    Sell it yourself

    Take full control of how buyers see your home on Zillow by listing For Sale by Owner (FSBO).

    List your home

    What's special

    Brand new carpetingOversized windowsSpacious primary bedroomOpen-concept layout
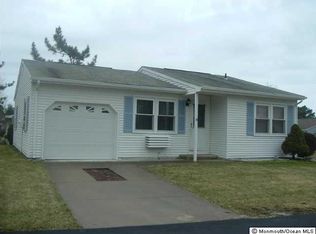
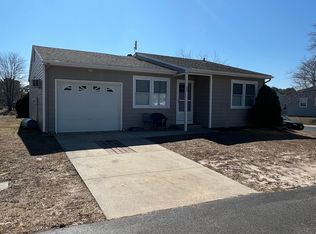
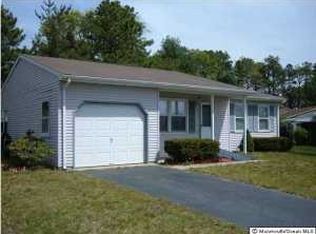
    Welcome to 18 Keene Street, a charming two-bedroom, one-bath ranch home nestled in the popular Crestwood Village VII—just a short drive from the serene Harry Wright Lake. Step through the front door into a welcoming entryway that opens to a generously sized living room. The open-concept layout seamlessly connects the kitchen and dining areas, allowing natural light to pour in and create a bright, airy feel throughout. The kitchen features wood like flooring, ample cabinetry and counter space. Just off the kitchen, the dining area offers a sliding glass door that opens to the side yard—perfect for casual entertaining or morning coffee outdoors. The spacious primary bedroom includes two large double closets and oversized windows that bring in plenty of light, making it a cozy retreat at the end of the day. A second bedroom offers generous space and a double closet as well—ideal for guests or a home office. The full bath includes a walk in shower and vanity with storage. On the other side of the bathroom is the laundry room with full-size washer and dryer as well as cabinets and a closet for additional storage. Additional highlights include an attached one-car garage with a pull-down attic for extra storage, brand new carpeting in the main living areas, and fresh paint throughout. Plus, enjoy the energy-saving benefits of solar panels to help reduce your electric bills. Just bring your bags and move right in—schedule your showing today!

    Zillow last checked:

    Listing updated:

    Listed by:

    Val Gallagher 856-904-7785,

    Better Homes and Gardens Real Estate Maturo,

    Listing Team: Legacy Homes Group

    Bought with:

    Diandra Antoinette Boland

    EXP Realty, LLC

    Source: Bright MLS,MLS#: NJOC2034562MLS Logo

    Facts & features

    Interior

    Bedrooms & bathrooms
    • Bedrooms: 2
    • Bathrooms: 1
    • Full bathrooms: 1
    • Main level bathrooms: 1
    • Main level bedrooms: 2
    Rooms
    • Room types: Living Room, Dining Room, Primary Bedroom, Sitting Room, Bedroom 2, Kitchen, Laundry, Full Bath
    Primary bedroom
    • Level: Main
    Bedroom 2
    • Level: Main
    Dining room
    • Level: Main
    Other
    • Level: Main
    Kitchen
    • Level: Main
    Laundry
    • Level: Main
    Living room
    • Level: Main
    Sitting room
    • Level: Main
    Heating
    • Baseboard, Electric
    Cooling
    • Central Air, Electric
    Appliances
    • Included: Electric Water Heater
    • Laundry: Dryer In Unit, Washer In Unit, Laundry Room
    Features
    • Has basement: No
    • Has fireplace: No
    Interior area
    • Total structure area: 1,192
    • Total interior livable area: 1,192 sqft
    • Finished area above ground: 1,192
    • Finished area below ground: 0

    Property

    Parking
    • Total spaces: 1
    • Parking features: Garage Faces Front, Attached, Driveway
    • Attached garage spaces: 1
    • Has uncovered spaces: Yes
    Accessibility
    • Accessibility features: None
    Features
    • Levels: One
    • Stories: 1
    • Pool features: None
    Lot
    • Dimensions: 71.00 x 0.00
    • Features: Corner Lot/Unit
    Details
    • Additional structures: Above Grade, Below Grade
    • Parcel number: 1900102 1400020
    • Zoning: WTRC
    • Special conditions: Standard

    Construction

    Type & style
    • Home type: SingleFamily
    • Architectural style: Ranch/Rambler
    • Property subtype: Single Family Residence
    Materials
    • Frame
    • Foundation: Crawl Space, Slab
    Condition
    • New construction: No
    • Year built: 1978

    Utilities & green energy

    • Sewer: Public Sewer
    • Water: Public
    Green energy
    • Energy generation: PV Solar Array(s) Leased

    Community & HOA

    Community
    • Senior community: Yes
    • Subdivision: Crestwood Village - 7 Whiting Village
    HOA
    • Has HOA: Yes
    • HOA fee: $170 monthly
    Location
    • Region: Manchester Township
    • Municipality: MANCHESTER TWP

    Financial & listing details

    • Price per square foot: $155/sqft
    • Tax assessed value: $204,600
    • Annual tax amount: $5,022
    • Date on market: 7/10/2025
    • Listing agreement: Exclusive Right To Sell
    • Listing terms: Cash,Conventional,FHA,VA Loan
    • Ownership: Fee Simple

    Price history

    DateEventPrice
    10/9/2025Sold$185,000$155/sqft
    Source: Bright MLS #NJOC2034562 Report a problem
    9/14/2025Pending sale$185,000$155/sqft
    Source: Bright MLS #NJOC2034562 Report a problem
    9/2/2025Contingent$185,000$155/sqft
    Source: Bright MLS #NJOC2034562 Report a problem
    8/25/2025Listed for sale$185,000$155/sqft
    Source: Bright MLS #NJOC2034562 Report a problem
    8/15/2025Contingent$185,000$155/sqft
    Source: Bright MLS #NJOC2034562 Report a problem
    8/5/2025Price change$185,000-5.1%$155/sqft
    Source: Bright MLS #NJOC2034562 Report a problem
    7/10/2025Listed for sale$195,000+225%$164/sqft
    Source: Bright MLS #NJOC2034562 Report a problem
    5/10/2013Sold$60,000$50/sqft
    Source: MoreMLS #21303538 Report a problem

    Public tax history

    Tax history is unavailable.

    Neighborhood: Roosevelt City

    Nearby schools

    GreatSchools rating
    Get a cash offer in 3 minutes
    Find out how much your home could sell for in as little as 3 minutes with a no-obligation cash offer.
    Estimated market value
    $188,200
    Get a cash offer in 3 minutes
    Find out how much your home could sell for in as little as 3 minutes with a no-obligation cash offer.
    Estimated market value
    $188,200