Skip main navigation
Sold for $590,000
  • $590,000

    18 Kelly Dr, Sicklerville, NJ 08081

    4beds
    3,224sqft
    Single Family Residence
    Built in 2006
    10,019 Square Feet Lot
    $596,800 Zestimate®
    $183/sqft
    $3,853 Estimated rent

    Home value

    $596,800

    $543,000 - $656,000

    $3,853/mo

    Zestimate® history
    Loading
    Loading...

    Owner options

    List your home for rent

    $3,853/mo

    Rent Zestimate®

    Find your next renter with Zillow Rental Manager. Plus, with online applications, you can quickly screen prospective tenants – for free.

    Learn more

    $3,853/mo

    Rent Zestimate®

    Refinance and save

    $4,455/mo

    Est. payment

    Refinancing to a lower rate could help reduce your monthly payments and save thousands over the life of the loan.

    See today's rates

    $4,455/mo

    Est. payment

    Explore your selling options

    Work with a Zillow partner agent

    Leverage their expertise and Zillow's premium Showcase listings to get your home seen by more buyers.

    Get started

    List with your own agent

    Get your home in front of millions of buyers by listing it on Zillow.

    Learn how to do it

    Sell it yourself

    Take full control of how buyers see your home on Zillow by listing For Sale by Owner (FSBO).

    List your home

    What's special

    Modern fixturesBay windowSeparate stall showerCrown moldingBeautiful porcelain floorsPlenty of storageFree-standing tub
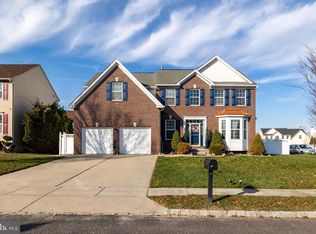
    This exquisite and stately colonial style home is ready for its new owners! The owners have recently invested over 50k in upgrades! NEW RENOVATED KITCHEN with all new smart, high efficiency appliances to provide many years of enjoyment for the chef in you! Perfectly located on a corner lot in the desirable Wilton's Corner neighborhood of Winslow Twp. The moment you walk through the main entrance you will soak in the thoughts of memories to be made here, with a warm and cozy feel, combined with style and elegance. The owners have carefully designed every room to accommodate a buyer who is particular in design, decor, colors, and space. The foyer features a vaulted ceiling with a custom crystal chandelier and beautiful lighting. Crown molding adorns the formal living and dining rooms, with chair railing and neutral wall colors that are warm and soothing. These colors were perfectly selected to accentuate any decor. These two formal rooms also include hardwood flooring, bay window, and easy flow from room to room. The well-appointed kitchen has been renovated and upgraded with gorgeous quartz counter tops and island, beautiful glass subway tile backsplash, modern fixtures, and the bonus is the new high efficiency smart appliances that will provide comfort and ease for many years to come with smart feature computer technology and firmware updates. Plenty of storage, food prep space, and a breakfast area for entertaining guests. Just steps away is the large family room with a gas fireplace for those cold winter nights, and bright and airy natural lighting from the windows. Access the rear yard from the breakfast room, to your private fully fenced in rear yard for outdoor fun during the warmer months. The corner lot location provides room to extend the fencing out should you choose to enlarge this area. On to the upper level of this gorgeous estate which features a primary suite that's sure to please with spacious his and her walk in closets, and a sitting area for quiet reading or meditating. You will love the NEWLY RENOVATED primary bathroom/en-suite with beautiful porcelain floors, a free-standing tub to relax in, separate stall shower, and double vanity sink with all new fixtures and lighting. Three additional bedrooms are also included on this level, and each room is spacious providing ample closet space. A full hall bathroom with double vanity completes the upper level. The space doesn't end here, it's on to the finished basement adding even more living area to enjoy. This lower level features a theatre room for fun movie nights, including speakers, chairs, and projector. It's also the perfect room for those sports games on the large screen, with the adjacent finished area providing plenty of room for you and your guests to hang out. Utilize this space for celebrations, games, or even an in-home fitness area or play area. A convenient half bath/powder room is also located on the lower level, and the bonus is a separate enclosed room for an office or 5th bedroom, so many options! This home also features a NEW ROOF and solar panels to save on those energy bills that are skyrocketing. You won't have to worry about water leaks or roof replacement as the 50 year warranty is transferable to the new owners for peace of mind. Major systems have all been replaced, furnace in 2023, hot water heater in 2021, and central AC unit in 2020, providing stress free maintenance for many years to come. This lovely home is within close proximity to major highways, AC Expwy, north/south freeway to Phila and shore points. Plenty of shops, restaurants, and parks nearby. The community offers a clubhouse with an inground pool, tennis courts, basketball courts, and tot lots for its residents to enjoy. You can have it all here at 18 Kelly Dr, so don't delay and schedule your private showing before the spring market arrives.

    Zillow last checked:

    Listing updated:

    Listed by:

    Yuki Potter 856-433-7315,

    Real Broker, LLC

    Bought with:

    Nicole Neff, 2187917

    Real Broker, LLC

    Source: Bright MLS,MLS#: NJCD2110308MLS Logo

    Facts & features

    Interior

    Bedrooms & bathrooms
    • Bedrooms: 4
    • Bathrooms: 4
    • Full bathrooms: 2
    • 1/2 bathrooms: 2
    • Main level bathrooms: 1
    Primary bedroom
    • Level: Upper
    Bedroom 2
    • Level: Upper
    Bedroom 3
    • Level: Upper
    Bedroom 4
    • Level: Upper
    Primary bathroom
    • Level: Upper
    Breakfast room
    • Level: Main
    Dining room
    • Level: Main
    Family room
    • Level: Main
    Foyer
    • Level: Main
    Other
    • Level: Upper
    Half bath
    • Level: Main
    Half bath
    • Level: Lower
    Kitchen
    • Level: Main
    Laundry
    • Level: Main
    Living room
    • Level: Main
    Media room
    • Level: Lower
    Office
    • Level: Lower
    Recreation room
    • Level: Lower
    Heating
    • Forced Air, Natural Gas
    Cooling
    • Central Air, Electric
    Appliances
    • Included: Dishwasher, Disposal, Dryer, Energy Efficient Appliances, Microwave, Self Cleaning Oven, Oven/Range - Gas, Stainless Steel Appliance(s), Washer, Gas Water Heater
    • Laundry: Main Level, Laundry Room
    Features
    • Attic, Bathroom - Stall Shower, Bathroom - Tub Shower, Bathroom - Walk-In Shower, Breakfast Area, Formal/Separate Dining Room, Family Room Off Kitchen, Kitchen Island, Pantry, Primary Bath(s), Walk-In Closet(s), Crown Molding, Ceiling Fan(s), Chair Railings, Recessed Lighting, Cathedral Ceiling(s), 9'+ Ceilings, High Ceilings, Vaulted Ceiling(s)
    • Flooring: Carpet, Hardwood, Other, Wood
    • Windows: Bay/Bow, Screens, Window Treatments
    • Basement: Finished,Heated,Sump Pump
    • Number of fireplaces: 1
    • Fireplace features: Gas/Propane, Marble
    Interior area
    • Total structure area: 3,224
    • Total interior livable area: 3,224 sqft
    • Finished area above ground: 2,374
    • Finished area below ground: 850

    Property

    Parking
    • Total spaces: 6
    • Parking features: Garage Door Opener, Inside Entrance, Concrete, Attached, Driveway, Off Street, On Street
    • Attached garage spaces: 2
    • Uncovered spaces: 4
    Accessibility
    • Accessibility features: None
    Features
    • Levels: Two
    • Stories: 2
    • Patio & porch: Patio
    • Exterior features: Sidewalks, Street Lights, Lighting
    • Pool features: Community
    • Fencing: Full,Vinyl
    Lot
    • Size: 10,019 sqft
    • Features: Corner Lot, Rear Yard, SideYard(s), Front Yard
    Details
    • Additional structures: Above Grade, Below Grade
    • Parcel number: 3600301 0200012
    • Zoning: RES
    • Special conditions: Standard

    Construction

    Type & style
    • Home type: SingleFamily
    • Architectural style: Colonial
    • Property subtype: Single Family Residence
    Materials
    • Stucco, Vinyl Siding
    • Foundation: Concrete Perimeter
    • Roof: Shingle
    Condition
    • New construction: No
    • Year built: 2006

    Utilities & green energy

    • Sewer: Public Sewer
    • Water: Public

    Community & neighborhood

    Security
    • Security features: Monitored, Security System
    Community
    • Community features: Pool
    Location
    • Region: Sicklerville
    • Subdivision: Wiltons Corner
    • Municipality: WINSLOW TWP

    HOA & financial

    HOA
    • Has HOA: Yes
    • HOA fee: $135 quarterly
    • Amenities included: Pool, Tennis Court(s), Tot Lots/Playground, Basketball Court, Clubhouse, Volleyball Courts, Common Grounds

    Other

    Other facts
    • Listing agreement: Exclusive Right To Sell
    • Listing terms: Cash,Conventional,FHA,VA Loan
    • Ownership: Fee Simple

    Price history

    DateEventPrice
    3/24/2026Sold$590,000+1.7%$183/sqft
    Source: Bright MLS #NJCD2110308 Report a problem
    2/11/2026Contingent$579,900$180/sqft
    Source: Bright MLS #NJCD2110308 Report a problem
    2/2/2026Listed for sale$579,900-3.4%$180/sqft
    Source: Bright MLS #NJCD2110308 Report a problem
    6/3/2025Listing removed$600,000$186/sqft
    Source: Bright MLS #NJCD2089722 Report a problem
    4/12/2025Listed for sale$600,000+172.7%$186/sqft
    Source: Bright MLS #NJCD2089722 Report a problem
    6/19/2019Sold$220,000$68/sqft
    Source: Public Record Report a problem
    3/20/2019Listing removed$220,000$68/sqft
    Source: A J Falciani Realty #NJCD347022 Report a problem
    2/26/2019Listed for sale$220,000-26.4%$68/sqft
    Source: A J Falciani Realty #NJCD347022 Report a problem
    5/1/2009Listing removed$299,000$93/sqft
    Source: Listhub #5506596 Report a problem
    4/6/2009Listed for sale$299,000-15.1%$93/sqft
    Source: Listhub #5506596 Report a problem
    3/23/2006Sold$352,222$109/sqft
    Source: Public Record Report a problem

    Public tax history

    YearProperty taxesTax assessment
    2025$8,325 +1.9%$225,300
    2024$8,167 -4.6%$225,300
    2023$8,559 +3.2%$225,300
    2022$8,296 +2.1%$225,300
    2021$8,129 +0.6%$225,300
    2020$8,079 +1.4%$225,300
    2019$7,969 $225,300
    2018$7,969 +3.1%$225,300
    2017$7,728 +1.5%$225,300
    2016$7,615 +2.3%$225,300
    2015$7,446 +1.3%$225,300
    2014$7,347 +3.5%$225,300
    2013$7,101 -10.4%$225,300
    2012$7,922 +2.8%$225,300 +49.6%
    2011$7,708 +3.7%$150,600
    2010$7,431 +1.1%$150,600
    2009$7,351 $150,600
    2008-- $150,600
    2007-- $150,600

    Find assessor info on the county website

    Neighborhood: 08081

    Nearby schools

    GreatSchools rating
    Schools provided by the listing agent
    • District: Winslow Township Public Schools

    Source: Bright MLS. This data may not be complete. We recommend contacting the local school district to confirm school assignments for this home.

    Get a cash offer in 3 minutes
    Find out how much your home could sell for in as little as 3 minutes with a no-obligation cash offer.
    Estimated market value
    $596,800
    Get a cash offer in 3 minutes
    Find out how much your home could sell for in as little as 3 minutes with a no-obligation cash offer.
    Estimated market value
    $596,800