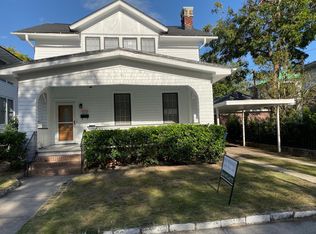
Just one house in from beautiful Hampton Park, this classic Craftsman home is set on one of the largest and widest lots in the neighborhood. The large side yard offers endless potential, from a playground for kids to a gardener's haven, with ample room for a pool. And, thanks to the owners' diligent upkeep, the home is move-in ready. The home features historic woodworking, spacious rooms with sunny windows, a front porch, and two screened-in back porches. Elevated high up on an X-500 flood zone, it is better protected from flooding and includes ample off-street parking on the driveway, which leads into the porte cochere and side entrance. The main level boasts a welcoming foyer, a sizeable living room, a paneled dining room, an open kitchen, a powder room, and a pantry. Upstairs, two bedrooms share a bath, and the owner's suite comes with dual closets and an en suite bathroom. The third-floor attic offers extensive storage and could possibly be converted into additional living space. In 1999, Meadors Construction carried out a significant renovation, including a new kitchen and the addition of a primary bath. They also converted the second-floor side porch into a second full bath and installed a new copper roof and gutters, updated plumbing, and modern electrical rewiring with internet and cable TV connections. A section of the downstairs porch was converted into a laundry room. Then in 2015, a separate water meter was added for the irrigation system, enhancing convenience and efficiency. More recently, in 2023, new HVAC systems were installed for both upstairs and downstairs. These two-ton dual-fuel systems include both a heat pump and auxiliary gas. Out back, you will find a spacious utility shed. This home represents a rare chance to own a special piece of Hampton Park Terrace. Do not let it pass you by.
Closed
Tax assessed value
$1,900,000
18 Kenilworth Ave, Charleston, SC 29403
3beds
2,429sqft
Single Family Residence
Built in 1920
8,276 Square Feet Lot
$2,343,400 Zestimate®
$782/sqft
$5,205 Estimated rent
Home value
$2,343,400
$2.11M - $2.65M
$5,205/mo
Zestimate® history
Owner options
List your home for rent
$5,205/mo
Rent Zestimate®
Find your next renter with Zillow Rental Manager. Plus, with online applications, you can quickly screen prospective tenants – for free.
$5,205/mo
Rent Zestimate®
Refinance and save
$11,438/mo
Est. payment
Refinancing to a lower rate could help reduce your monthly payments and save thousands over the life of the loan.
$11,438/mo
Est. payment
Explore your selling options
Work with a Zillow partner agent
Leverage their expertise and Zillow's premium Showcase listings to get your home seen by more buyers.
Get startedList with your own agent
Get your home in front of millions of buyers by listing it on Zillow.
Learn how to do itSell it yourself
Take full control of how buyers see your home on Zillow by listing For Sale by Owner (FSBO).
List your homeWhat's special
Historic woodworkingBeautiful hampton parkUpdated plumbingFront porchNew copper roofLarge side yardModern electrical rewiring
Zillow last checked:
Listing updated:
Listed by:
William Means Real Estate, LLC
Bought with:
Carolina One Real Estate
Source: CTMLS,MLS#: 24001122
Facts & features
Interior
Bedrooms & bathrooms
- Bedrooms: 3
- Bathrooms: 3
- Full bathrooms: 2
- 1/2 bathrooms: 1
Rooms
- Room types: Dining Room, Eat-In-Kitchen, Formal Living, Foyer, Separate Dining
Heating
- Electric, Forced Air
Cooling
- Central Air
Features
- Ceiling - Smooth, High Ceilings, Kitchen Island, Ceiling Fan(s), Eat-in Kitchen, Formal Living, Entrance Foyer
- Flooring: Wood
- Has fireplace: Yes
- Fireplace features: Three +
Interior area
- Total structure area: 2,429
- Total interior livable area: 2,429 sqft
Property
Parking
- Parking features: Off Street
Features
- Levels: Two
- Stories: 2
- Patio & porch: Front Porch, Screened
- Exterior features: Rain Gutters
- Fencing: Wood
Lot
- Size: 8,276 Square Feet
- Features: 0 - .5 Acre
Details
- Parcel number: 4600204043
- Special conditions: Flood Insurance
Construction
Type & style
- Home type: SingleFamily
- Architectural style: Traditional
- Property subtype: Single Family Residence
Materials
- Wood Siding
- Foundation: Crawl Space
- Roof: Metal
Condition
- New construction: No
- Year built: 1920
Utilities & green energy
- Sewer: Public Sewer
- Water: Public
- Utilities for property: Charleston Water Service, Dominion Energy
Community & HOA
Community
- Features: Trash
- Security: Security System
- Subdivision: Hampton Park Terrace
Location
- Region: Charleston
Financial & listing details
- Price per square foot: $782/sqft
- Tax assessed value: $1,900,000
- Annual tax amount: $8,992
- Date on market: 1/15/2024
- Listing terms: Any,Cash,Conventional
Price history
| Date | Event | Price |
|---|---|---|
| 3/13/2024 | Sold | $1,900,000-2.6%$782/sqft |
Source:  CTMLS #24001122 Report a problem CTMLS #24001122 Report a problem | ||
| 1/31/2024 | Contingent | $1,950,000$803/sqft |
Source: CTMLS #24001122 Report a problem | ||
| 1/15/2024 | Listed for sale | $1,950,000$803/sqft |
Source: CTMLS #24001122 Report a problem | ||
Public tax history
| Year | Property taxes | Tax assessment |
|---|---|---|
| 2025 | $8,992 +241.2% | $76,000 +277.4% |
| 2024 | $2,635 +3.8% | $20,140 |
| 2023 | $2,539 +3.3% | $20,140 |
| 2022 | $2,458 -4.7% | $20,140 |
| 2021 | $2,579 -3.6% | $20,140 |
| 2020 | $2,675 | $20,140 +4.6% |
| 2019 | $2,675 | $19,260 |
| 2017 | $2,675 +6.4% | $19,260 |
| 2016 | $2,514 +4.4% | $19,260 |
| 2015 | $2,408 -87.5% | $19,260 |
| 2014 | $19,260 | -- |
| 2011 | $19,260 +723% | -- |
| 2010 | $2,340 -1.1% | $18,000 |
| 2009 | $2,365 +8.2% | $18,000 |
| 2008 | $2,185 -32.3% | $18,000 |
| 2006 | $3,228 -0.8% | $18,000 |
| 2005 | $3,255 +65.4% | $18,000 +90.7% |
| 2004 | $1,968 +0.8% | $9,440 |
| 2003 | $1,952 +2.6% | $9,440 |
| 2002 | $1,902 +39% | $9,440 +49.4% |
| 2000 | $1,369 | $6,320 |
Find assessor info on the county website
Neighborhood: Hampton Park Terrace
Nearby homes
- $1,084,4003 bd1 ba1.9k sqft16 Kenilworth Ave, Charleston, SC 29403Off Market
- $1,040,6003 bd1 ba2k sqft14 Kenilworth Ave, Charleston, SC 29403Off Market
- $1,301,3003 bd2 ba2.2k sqft53 Parkwood Ave, Charleston, SC 29403Off Market
- $2,309,6004 bd4 ba2.9k sqft163 Moultrie St, Charleston, SC 29403Off Market
- $1,323,6003 bd2 ba2.2k sqft20 Kenilworth Ave, Charleston, SC 29403Off Market
- $2,091,8004 bd4 ba2.5k sqft51 Parkwood Ave, Charleston, SC 29403Off Market
- $2,380,7004 bd4 ba2.9k sqft161 Moultrie St, Charleston, SC 29403Off Market
- $1,735,9003 bd2 ba2.2k sqft49 Parkwood Ave, Charleston, SC 29403Off Market
Nearby schools
GreatSchools rating
- 7/10James Simons Montessori SchoolGrades: PK-8Distance: 0.5 mi
- 1/10Burke High SchoolGrades: 9-12Distance: 0.3 mi
- 4/10Simmons Pinckney Middle SchoolGrades: 6-8Distance: 0.3 mi
Schools provided by the listing agent
- Elementary: James Simons
- Middle: Simmons Pinckney
- High: Burke
Source: CTMLS. This data may not be complete. We recommend contacting the local school district to confirm school assignments for this home.
Get a cash offer in 3 minutes
Find out how much your home could sell for in as little as 3 minutes with a no-obligation cash offer.
Estimated market value
$2,343,400
Get a cash offer in 3 minutes
Find out how much your home could sell for in as little as 3 minutes with a no-obligation cash offer.
Estimated market value
$2,343,400
- South Carolina
- Charleston County
- Charleston
- 29403
- Hampton Park Terrace
- 18 Kenilworth Ave
