Skip main navigation
Sold for $720,000
  • $720,000

    18 Kenilworth Court, Hampstead, NC 28443

    4beds
    2,901sqft
    Single Family Residence
    Built in 2022
    0.49 Acres Lot
    $731,100 Zestimate®
    $248/sqft
    $3,144 Estimated rent

    Home value

    $731,100

    $658,000 - $812,000

    $3,144/mo

    Zestimate® history
    Loading
    Loading...

    Owner options

    List your home for rent

    $3,144/mo

    Rent Zestimate®

    Find your next renter with Zillow Rental Manager. Plus, with online applications, you can quickly screen prospective tenants – for free.

    Learn more

    $3,144/mo

    Rent Zestimate®

    Refinance and save

    $5,465/mo

    Est. payment

    Refinancing to a lower rate could help reduce your monthly payments and save thousands over the life of the loan.

    See today's rates

    $5,465/mo

    Est. payment

    Explore your selling options

    Work with a Zillow partner agent

    Leverage their expertise and Zillow's premium Showcase listings to get your home seen by more buyers.

    Get started

    List with your own agent

    Get your home in front of millions of buyers by listing it on Zillow.

    Learn how to do it

    Sell it yourself

    Take full control of how buyers see your home on Zillow by listing For Sale by Owner (FSBO).

    List your home

    What's special

    Natural lightCozy gas fireplaceCustom trim detailsVersatile bonus roomSpacious bedroomsCustom tile showerCorner estate lot
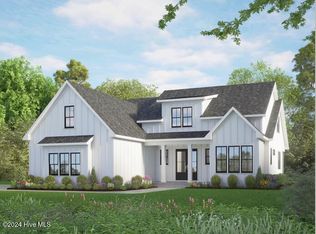
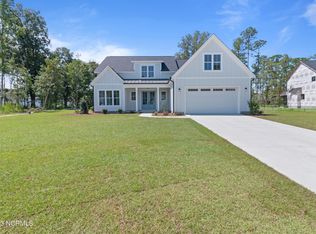
    This beautifully crafted home sits on a corner estate lot overlooking scenic Virginia Creek and offers the perfect blend of elegance and functionality. A welcoming covered front porch leads into a grand two-story foyer filled with natural light and custom trim details throughout. The spacious main living area features an open concept design ideal for gatherings and everyday living. The great room includes a cozy gas fireplace with shiplap surround and opens through large telescoping sliders to an expansive screened porch—perfect for enjoying the coastal breeze. The chef's kitchen is designed for both style and convenience, featuring quartz countertops, a large island with farmhouse sink, custom soft-close cabinetry, and under-cabinet lighting. A nearby dining nook and walk-in pantry with space for a coffee or wine bar make entertaining effortless. The first-floor primary suite provides a relaxing retreat with a dual vanity, custom tile shower, and walk-in closet with wood shelving. Upstairs are two spacious bedrooms, two full baths, and a versatile bonus room offering plenty of flexibility for guests, hobbies, or media. Additional highlights include both full house filtration and reverse osmosis system under kitchen sink, a mudroom and laundry area off the main living space, full yard irrigation with a dedicated well, and a fully sodded lawn. Crown Pointe residents enjoy a true coastal lifestyle with double sidewalks, a community pool and clubhouse, and access to a dock, gazebo, and day dock for boating. Ideally located just seven minutes from Topsail Island and Surf City beaches and within the highly rated Topsail School District.

    Zillow last checked:

    Listing updated:

    Listed by:

    The Wyer Group 910-679-6510,

    eXp Realty,

    Jake J Wyer 910-216-4388,

    eXp Realty

    Bought with:

    Tidewater Property Group, 292227

    Intracoastal Realty Corp

    Source: Hive MLS,MLS#: 100536301MLS LogoOriginating MLS: Cape Fear Realtors MLS, Inc.

    Facts & features

    Interior

    Bedrooms & bathrooms
    • Bedrooms: 4
    • Bathrooms: 4
    • Full bathrooms: 4
    Primary bedroom
    • Level: First
    • Dimensions: 14 x 14
    Bedroom 1
    • Level: Second
    • Dimensions: 15 x 11
    Bedroom 2
    • Level: Second
    • Dimensions: 12 x 12
    Bedroom 3
    • Level: First
    • Dimensions: 12 x 12
    Bonus room
    • Level: Second
    • Dimensions: 25 x 22
    Dining room
    • Level: First
    • Dimensions: 12 x 11
    Kitchen
    • Level: First
    • Dimensions: 16 x 12
    Laundry
    • Level: First
    • Dimensions: 11 x 11
    Living room
    • Level: First
    • Dimensions: 18 x 18
    Other
    • Description: Foyer
    • Level: First
    • Dimensions: 17 x 7
    Heating
    • Electric, Heat Pump
    Cooling
    • Central Air
    Appliances
    • Included: Vented Exhaust Fan, Electric Oven, Built-In Microwave, Dishwasher
    • Laundry: Laundry Room
    Features
    • Master Downstairs, Walk-in Closet(s), Vaulted Ceiling(s), Tray Ceiling(s), High Ceilings, Entrance Foyer, Solid Surface, Kitchen Island, Ceiling Fan(s), Pantry, Walk-in Shower, Blinds/Shades, Gas Log, Walk-In Closet(s)
    • Flooring: LVT/LVP, Carpet, Tile
    • Attic: Partially Floored,Walk-In
    • Has fireplace: Yes
    • Fireplace features: Gas Log
    Interior area
    • Total structure area: 2,901
    • Total interior livable area: 2,901 sqft

    Property

    Parking
    • Total spaces: 2
    • Parking features: Paved
    • Garage spaces: 2
    Features
    • Levels: Two
    • Stories: 2
    • Patio & porch: Covered, Patio, Porch, Screened
    • Exterior features: Irrigation System
    • Fencing: None
    Lot
    • Size: 0.49 Acres
    • Dimensions: 100' x 21' x 195' x 187'95'
    • Features: Corner Lot
    Details
    • Parcel number: 42149815010000
    • Zoning: RP
    • Special conditions: Standard

    Construction

    Type & style
    • Home type: SingleFamily
    • Property subtype: Single Family Residence
    Materials
    • Fiber Cement
    • Foundation: Raised, Slab
    • Roof: Architectural Shingle,Metal
    Condition
    • New construction: No
    • Year built: 2022

    Utilities & green energy

    • Sewer: Septic Tank
    • Water: Public
    • Utilities for property: Cable Available, Water Connected
    Green energy
    • Energy efficient items: Thermostat

    Community & neighborhood

    Location
    • Region: Hampstead
    • Subdivision: Crown Pointe

    HOA & financial

    HOA
    • Has HOA: Yes
    • HOA fee: $1,198 annually
    • Amenities included: Waterfront Community, Boat Dock, Pool, Maintenance Common Areas, Management, Sidewalks, Street Lights, Taxes, See Remarks
    • Association name: GoProperty Mgmt
    • Association phone: 910-509-7281

    Other

    Other facts
    • Listing agreement: Exclusive Right To Sell
    • Listing terms: Cash,Conventional,FHA,VA Loan
    • Road surface type: Paved

    Price history

    DateEventPrice
    12/11/2025Sold$720,000-0.7%$248/sqft
    Source: Hive MLS #100536301 Report a problem
    11/18/2025Pending sale$725,000$250/sqft
    Source: Hive MLS #100536301 Report a problem
    10/15/2025Listed for sale$725,000+1.4%$250/sqft
    Source: Hive MLS #100536301 Report a problem
    7/25/2023Sold$714,900$246/sqft
    Source: Hive MLS #100325987 Report a problem
    6/27/2023Pending sale$714,900$246/sqft
    Source: Hive MLS #100325987 Report a problem
    5/18/2023Price change$714,900+16.9%$246/sqft
    Source: Hive MLS #100325987 Report a problem
    5/6/2022Pending sale$611,416$211/sqft
    Source: Hive MLS #100325987 Report a problem
    5/5/2022Listed for sale$611,416$211/sqft
    Source: Hive MLS #100325987 Report a problem

    Public tax history

    YearProperty taxesTax assessment
    2025$3,209 $712,553 +365%
    2024$3,209 +472.7%$153,247
    2023$560 $153,247

    Find assessor info on the county website

    Neighborhood: 28443

    Nearby schools

    GreatSchools rating
    Schools provided by the listing agent
    • Elementary: Topsail
    • Middle: Topsail
    • High: Topsail

    Source: Hive MLS. This data may not be complete. We recommend contacting the local school district to confirm school assignments for this home.

    Get a cash offer in 3 minutes
    Find out how much your home could sell for in as little as 3 minutes with a no-obligation cash offer.
    Estimated market value
    $731,100
    Get a cash offer in 3 minutes
    Find out how much your home could sell for in as little as 3 minutes with a no-obligation cash offer.
    Estimated market value
    $731,100