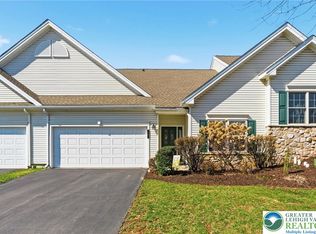
Beautifully updated 3-bed, 3-bath home in the vibrant 55+ community. *BRAND NEW ROOF, HVAC & WATER HEATER!* 2-story foyer has decorative tile flrs, stunning palladium window & elegant black wrought iron rails w/matching tile accents on the stairs. LVP flrs flow seamlessly throughout, leading to a formal DR adorned w/modern chandelier. The 2-story FR feat a vaulted ceiling, ceiling fan & cozy alcove complete w/granite fireplace, recessed lts, skylights & sliding dr access to a serene concrete patio. The updated kitchen is a chef’s dream w/granite counters, stainless stl apps, tiled backsplash, recessed lts, ctr island & bfast peninsula. The bright main flr master ste offers a tray ceiling, ceiling fan, & 2 walk-in closets, while the en-ste bath boasts tile flrs, granite-topped dual-sink vanity, new walk-in shower w/sliding glass door & linen closet. A guest rm, full bath w/tub/shower combo & well-equipped laundry rm w/tile backsplash, utility sink & storage cabinets complete the 1st flr. Upstairs, a loft/sitting area w/recessed lts overlooks both the foyer & FR, while an add'l guest bedrm & full bath w/tub/shower combo provide perfect accommodations for visitors. A 2-car garage w/paved driveway offers convenience & xtr storage. Community ctr w/pool, bocce ball ct, fitness ctr, billiard rm & meeting/party rm! Carefree lifestyle as lawn care, snow removal & ext maintenance are taken care of! Close to PA-33, shopping, parks, restaurants, entertainment, St. Lukes Hospital & more!
Sold for $475,000
$475,000
18 Kent Ln, Easton, PA 18045
3beds
2,398sqft
Townhouse, Condominium, Single Family Residence
Built in 2004
-- sqft lot
$498,700 Zestimate®
$198/sqft
$2,923 Estimated rent
Home value
$498,700
$449,000 - $554,000
$2,923/mo
Zestimate® history
Owner options
List your home for rent
$2,923/mo
Rent Zestimate®
Find your next renter with Zillow Rental Manager. Plus, with online applications, you can quickly screen prospective tenants – for free.
$2,923/mo
Rent Zestimate®
Refinance and save
$3,547/mo
Est. payment
Refinancing to a lower rate could help reduce your monthly payments and save thousands over the life of the loan.
$3,547/mo
Est. payment
Explore your selling options
Work with a Zillow partner agent
Leverage their expertise and Zillow's premium Showcase listings to get your home seen by more buyers.
Get startedList with your own agent
Get your home in front of millions of buyers by listing it on Zillow.
Learn how to do itSell it yourself
Take full control of how buyers see your home on Zillow by listing For Sale by Owner (FSBO).
List your homeWhat's special
Zillow last checked:
Listing updated:
Listed by:
Shabana Pathan 484-893-1204,
Keller Williams Northampton,
Sanju Sembhi 610-428-3888,
Keller Williams Northampton
Bought with:
Lucy Pilovsky, RS333331
Keller Williams Northampton
Source: GLVR,MLS#: 761075 Originating MLS: Lehigh Valley MLS
Originating MLS: Lehigh Valley MLSFacts & features
Interior
Bedrooms & bathrooms
- Bedrooms: 3
- Bathrooms: 3
- Full bathrooms: 3
Rooms
- Room types: Four Season, Sunroom
Primary bedroom
- Level: First
- Dimensions: 15.00 x 15.00
Bedroom
- Level: First
- Dimensions: 10.00 x 12.00
Bedroom
- Level: Second
- Dimensions: 12.00 x 10.00
Primary bathroom
- Level: First
- Dimensions: 7.00 x 11.00
Breakfast room nook
- Level: First
- Dimensions: 7.00 x 9.00
Den
- Level: First
- Dimensions: 10.00 x 10.00
Dining room
- Level: First
- Dimensions: 10.00 x 11.00
Family room
- Level: First
- Dimensions: 19.00 x 15.00
Foyer
- Level: First
- Dimensions: 7.00 x 7.00
Other
- Level: First
- Dimensions: 9.00 x 5.00
Other
- Level: Second
- Dimensions: 5.00 x 8.00
Kitchen
- Level: First
- Dimensions: 10.00 x 11.00
Laundry
- Level: First
- Dimensions: 5.00 x 8.00
Other
- Description: Master bedroom walk-in closet 1
- Level: First
- Dimensions: 4.00 x 8.00
Other
- Description: Master bedroom walk-in closet 2
- Level: First
- Dimensions: 4.00 x 7.00
Recreation
- Description: Upstairs landing
- Level: Second
- Dimensions: 21.00 x 13.00
Heating
- Forced Air, Gas
Cooling
- Central Air, Ceiling Fan(s)
Appliances
- Included: Dishwasher, Gas Cooktop, Gas Oven, Gas Range, Gas Water Heater, Microwave, Refrigerator
- Laundry: Washer Hookup, Dryer Hookup, Main Level
Features
- Cathedral Ceiling(s), Dining Area, Separate/Formal Dining Room, Entrance Foyer, Game Room, High Ceilings, Kitchen Island, Loft, Mud Room, Family Room Main Level, Skylights, Traditional Floorplan, Utility Room, Vaulted Ceiling(s), Walk-In Closet(s)
- Flooring: Carpet, Ceramic Tile, Luxury Vinyl, Luxury VinylPlank
- Windows: Skylight(s)
- Basement: None
- Has fireplace: Yes
- Fireplace features: Family Room, Gas Log
Interior area
- Total interior livable area: 2,398 sqft
- Finished area above ground: 2,398
- Finished area below ground: 0
Property
Parking
- Total spaces: 2
- Parking features: Attached, Driveway, Garage, Off Street, On Street, Garage Door Opener
- Attached garage spaces: 2
- Has uncovered spaces: Yes
Features
- Stories: 1
- Patio & porch: Patio
- Exterior features: Patio
- Has view: Yes
- View description: Panoramic
Lot
- Features: Corner Lot, Flat
Details
- Parcel number: K8 14 1114 0324
- Zoning: Mdr-Medium Density Reside
- Special conditions: None
Construction
Type & style
- Home type: Townhouse
- Architectural style: Colonial
- Property subtype: Townhouse, Condominium, Single Family Residence
Materials
- Vinyl Siding
- Foundation: Slab
- Roof: Asphalt,Fiberglass
Condition
- Unknown
- Year built: 2004
Utilities & green energy
- Electric: Circuit Breakers
- Sewer: Public Sewer
- Water: Public
Community & HOA
Community
- Features: Curbs, Sidewalks
- Senior community: Yes
- Subdivision: Glenmoor
HOA
- Has HOA: Yes
- HOA fee: $460 monthly
Location
- Region: Easton
Financial & listing details
- Price per square foot: $198/sqft
- Tax assessed value: $93,200
- Annual tax amount: $8,495
- Date on market: 7/17/2025
- Cumulative days on market: 10 days
- Listing terms: Cash,Conventional,FHA,VA Loan
- Ownership type: Common
- Road surface type: Paved
Price history
| Date | Event | Price |
|---|---|---|
| 9/23/2025 | Sold | $475,000+1.1%$198/sqft |
Source:  GLVR #761075 Report a problem GLVR #761075 Report a problem | ||
| 7/28/2025 | Pending sale | $469,900$196/sqft |
Source: GLVR #761075 Report a problem | ||
| 7/18/2025 | Listed for sale | $469,900+52.8%$196/sqft |
Source: GLVR #761075 Report a problem | ||
| 7/10/2020 | Sold | $307,500-6.8%$128/sqft |
Source: Berkshire Hathaway HomeServices Fox & Roach #620563_18045 Report a problem | ||
| 9/30/2019 | Price change | $329,900-10.8%$138/sqft |
Source: BHHS Fox & Roach Easton #620563 Report a problem | ||
| 9/22/2019 | Listed for sale | $369,900+51%$154/sqft |
Source: BHHS Fox & Roach Easton #620563 Report a problem | ||
| 9/20/2017 | Sold | $245,000-9.2%$102/sqft |
Source: Agent Provided Report a problem | ||
| 7/10/2017 | Price change | $269,900-3.6%$113/sqft |
Source: Prudential Choice Properties #534055 Report a problem | ||
| 4/24/2017 | Price change | $279,900-9.6%$117/sqft |
Source: Prudential Choice Properties #534055 Report a problem | ||
| 1/9/2017 | Price change | $309,500-1.6%$129/sqft |
Source: Prudential Choice Properties #534055 Report a problem | ||
| 11/4/2016 | Listed for sale | $314,500+13.5%$131/sqft |
Source: Prudential Choice Properties #534055 Report a problem | ||
| 9/10/2014 | Listing removed | $277,000$116/sqft |
Source: Keller Williams Real Estate #458016 Report a problem | ||
| 11/28/2013 | Price change | $277,000-6.7%$116/sqft |
Source: Keller Williams Real Estate #458016 Report a problem | ||
| 9/7/2013 | Listed for sale | $297,000$124/sqft |
Source: Keller Williams Real Estate #458016 Report a problem | ||
Public tax history
Tax history is unavailable.
Neighborhood: 18045
Nearby homes
- $375,0002 bd2 ba1.6k sqft16 Kent Ln, Easton, PA 18045Sold
- $350,0002 bd2 ba1.6k sqft14 Kent Ln, Easton, PA 18045Sold

- $502,0003 bd3 ba2.3k sqft12 Kent Ln, Palmer Twp, PA 18045Off Market
- $525,9003 bd3 ba3.5k sqft122 Glenmoor Cir S, Easton, PA 18045Off Market
- $413,4002 bd2 ba1.6k sqft17 Canterbury Ln, Easton, PA 18045Off Market
- $380,0003 bd3 ba2.6k sqft124 Glenmoor Cir S, Easton, PA 18045Sold
- $411,9002 bd-- ba1.6k sqft10 Kent Ln, Easton, PA 18045Off Market
- $409,200-- bd-- ba-- sqft15 Canterbury Ln, Easton, PA 18045Off Market
Nearby schools
GreatSchools rating
- 8/10Tracy El SchoolGrades: K-5Distance: 1.1 mi
- 4/10Easton Area Middle SchoolGrades: 6-8Distance: 2.3 mi
- 4/10Easton Area High SchoolGrades: 9-12Distance: 2.6 mi
Schools provided by the listing agent
- Elementary: Edward Tracy Elementary School
- Middle: Easton Area Middle School
- High: Easton Area High School
- District: Easton
Source: GLVR. This data may not be complete. We recommend contacting the local school district to confirm school assignments for this home.
Get a cash offer in 3 minutes
Find out how much your home could sell for in as little as 3 minutes with a no-obligation cash offer.
Estimated market value
$498,700
Get a cash offer in 3 minutes
Find out how much your home could sell for in as little as 3 minutes with a no-obligation cash offer.
Estimated market value
$498,700
Nearby cities
Nearby neighborhoods
Nearby zip codes
Other Easton Topics
