Exceptional single story home situated on a private stocked pond w peaceful poolside views. The entry courtyard welcomes you into a lifestyle of luxury offering walls of windows throughout the home allowing you take full advantage of the outdoor surroundings and nature year round. This home offers a large chefs kitchen with a 6 burner gas stove, double ovens and lots of counter space. The family room is beautiful with stone fireplace and coffered ceiling. Private primary suite is very spacious with coffee bar and a sitting area specifically designed for unwinding. Additional amenities include study w French doors & built-in desk, potential in law suite, hardwood flooring throughout, game room w open access to media room and outdoor entertaining area which includes a salt water pool w spa & fire bowls, outdoor living and kitchen area with fireplace, plenty of sunning spaces and evening landscape lighting all overlooking the private pond. A list of additional amenities available.
Sold
Price Unknown
18 Kerimore Ct, Heath, TX 75032
5beds
4,683sqft
Single Family Residence
Built in 2007
0.73 Acres Lot
$1,297,500 Zestimate®
$--/sqft
$6,011 Estimated rent
Home value
$1,297,500
$1.22M - $1.39M
$6,011/mo
Zestimate® history
Owner options
List your home for rent
$6,011/mo
Rent Zestimate®
Find your next renter with Zillow Rental Manager. Plus, with online applications, you can quickly screen prospective tenants – for free.
$6,011/mo
Rent Zestimate®
Refinance and save
$1,005/mo
Est. payment
Refinancing to a lower rate could help reduce your monthly payments and save thousands over the life of the loan.
$1,005/mo
Est. payment
Explore your selling options
Work with a Zillow partner agent
Leverage their expertise and Zillow's premium Showcase listings to get your home seen by more buyers.
Get startedList with your own agent
Get your home in front of millions of buyers by listing it on Zillow.
Learn how to do itSell it yourself
Take full control of how buyers see your home on Zillow by listing For Sale by Owner (FSBO).
List your homeWhat's special
Salt water poolStone fireplaceSingle story homeEntry courtyardOutdoor entertaining areaOutdoor livingBuilt - in desk
Zillow last checked:
Listing updated:
Listed by:
Patty Turner 0426347 972-772-7000,
Keller Williams Rockwall 972-772-7000
Bought with:
Dee Evans
Ebby Halliday, REALTORS
Source: NTREIS,MLS#: 20590753
Facts & features
Interior
Bedrooms & bathrooms
- Bedrooms: 5
- Bathrooms: 5
- Full bathrooms: 4
- 1/2 bathrooms: 1
Primary bedroom
- Features: Closet Cabinetry, Dual Sinks, Double Vanity, Jetted Tub, Linen Closet, Sitting Area in Primary, Separate Shower, Walk-In Closet(s)
- Level: First
- Dimensions: 18 x 28
Bedroom
- Features: Ceiling Fan(s), Split Bedrooms, Walk-In Closet(s)
- Level: First
- Dimensions: 14 x 12
Bedroom
- Features: Ceiling Fan(s), Walk-In Closet(s)
- Level: First
- Dimensions: 12 x 14
Bedroom
- Features: Ceiling Fan(s), Walk-In Closet(s)
- Level: First
- Dimensions: 14 x 12
Bedroom
- Features: Ceiling Fan(s), Split Bedrooms, Walk-In Closet(s)
- Level: First
- Dimensions: 12 x 14
Breakfast room nook
- Level: First
- Dimensions: 10 x 10
Dining room
- Level: First
- Dimensions: 13 x 15
Game room
- Features: Ceiling Fan(s)
- Level: First
- Dimensions: 24 x 15
Kitchen
- Features: Breakfast Bar, Built-in Features, Dual Sinks, Eat-in Kitchen, Granite Counters, Kitchen Island, Pantry, Stone Counters, Walk-In Pantry
- Level: First
- Dimensions: 17 x 22
Living room
- Features: Ceiling Fan(s), Fireplace
- Level: First
- Dimensions: 20 x 18
Media room
- Features: Ceiling Fan(s)
- Level: First
- Dimensions: 19 x 15
Office
- Features: Built-in Features, Ceiling Fan(s)
- Level: First
- Dimensions: 13 x 11
Heating
- Central, Natural Gas, Zoned
Cooling
- Attic Fan, Central Air, Ceiling Fan(s), Electric
Appliances
- Included: Some Gas Appliances, Convection Oven, Double Oven, Dishwasher, Electric Oven, Gas Cooktop, Disposal, Gas Water Heater, Microwave, Plumbed For Gas, Range, Refrigerator, Some Commercial Grade, Vented Exhaust Fan, Water Purifier
- Laundry: Laundry in Utility Room
Features
- Chandelier, Dry Bar, Decorative/Designer Lighting Fixtures, Double Vanity, Granite Counters, High Speed Internet, Kitchen Island, Open Floorplan, Pantry, Smart Home, Cable TV, Natural Woodwork, Walk-In Closet(s), Wired for Sound
- Flooring: Carpet, Ceramic Tile, Hardwood, Tile
- Windows: Window Coverings
- Has basement: No
- Number of fireplaces: 2
- Fireplace features: Insert, Family Room, Gas Log, Gas Starter, Masonry, Outside, Stone, Wood Burning
Interior area
- Total interior livable area: 4,683 sqft
Property
Parking
- Total spaces: 3
- Parking features: Concrete, Door-Multi, Driveway, Garage, Garage Door Opener, Oversized, Garage Faces Side
- Attached garage spaces: 3
- Has uncovered spaces: Yes
Features
- Levels: One
- Stories: 1
- Patio & porch: Rear Porch, Front Porch, Patio, Covered
- Exterior features: Covered Courtyard, Gas Grill, Lighting, Outdoor Grill, Outdoor Living Area, Rain Gutters
- Pool features: Cabana, Heated, In Ground, Other, Pool, Pool Sweep, Pool/Spa Combo, Salt Water, Waterfall, Water Feature
- Has spa: Yes
- Spa features: Hot Tub
- Fencing: Back Yard,Wrought Iron
- Has view: Yes
- View description: Water
- Has water view: Yes
- Water view: Water
Lot
- Size: 0.73 Acres
- Features: Cul-De-Sac, Interior Lot, Landscaped, Pond on Lot, Subdivision, Sprinkler System
Details
- Parcel number: 000000064350
- Other equipment: Home Theater, Irrigation Equipment, Satellite Dish
Construction
Type & style
- Home type: SingleFamily
- Architectural style: Traditional,Detached
- Property subtype: Single Family Residence
Materials
- Brick, Rock, Stone
- Foundation: Slab
- Roof: Composition
Condition
- Year built: 2007
Utilities & green energy
- Sewer: Public Sewer
- Water: Public
- Utilities for property: Sewer Available, Water Available, Cable Available
Green energy
- Energy efficient items: Appliances, Thermostat, Windows
Community & HOA
Community
- Features: Curbs, Sidewalks
- Security: Security System, Carbon Monoxide Detector(s), Fire Alarm, Smoke Detector(s), Security Lights, Wireless
- Subdivision: Wyndemere II
HOA
- Has HOA: Yes
- Services included: All Facilities, Maintenance Structure
- HOA fee: $1,005 annually
- HOA name: Wyndemere Heath Homeowners Assc
- HOA phone: 903-880-2054
Location
- Region: Heath
Financial & listing details
- Tax assessed value: $1,216,842
- Annual tax amount: $15,500
- Date on market: 4/25/2024
- Cumulative days on market: 7 days
- Listing terms: Cash,Conventional,FHA,VA Loan
Price history
| Date | Event | Price |
|---|---|---|
| 6/17/2024 | Sold | -- |
Source: NTREIS #20590753 Report a problem | ||
| 5/10/2024 | Pending sale | $1,315,000$281/sqft |
Source: NTREIS #20590753 Report a problem | ||
| 5/2/2024 | Contingent | $1,315,000$281/sqft |
Source: NTREIS #20590753 Report a problem | ||
| 4/25/2024 | Listed for sale | $1,315,000+53.1%$281/sqft |
Source: NTREIS #20590753 Report a problem | ||
| 9/17/2020 | Sold | -- |
Source: Agent Provided Report a problem | ||
| 8/18/2020 | Pending sale | $859,000$183/sqft |
Source: Keller Williams Rockwall #14406486 Report a problem | ||
| 8/6/2020 | Listed for sale | $859,000+19.3%$183/sqft |
Source: Keller Williams Rockwall #14406486 Report a problem | ||
| 5/21/2014 | Sold | -- |
Source: Agent Provided Report a problem | ||
| 3/1/2014 | Listed for sale | $719,900$154/sqft |
Source: Ebby Halliday Realtors #12098270 Report a problem | ||
Public tax history
| Year | Property taxes | Tax assessment |
|---|---|---|
| 2025 | $16,948 +85.4% | $1,216,842 +12.5% |
| 2024 | $9,140 -36% | $1,081,464 +10% |
| 2023 | $14,285 -7.3% | $983,149 +10% |
| 2022 | $15,407 +1.8% | $893,772 +10% |
| 2021 | $15,138 +1.5% | $812,520 +3.1% |
| 2020 | $14,921 | $788,270 +4.5% |
| 2019 | -- | $754,519 |
| 2018 | $15,846 +5.3% | $754,519 +8.1% |
| 2017 | $15,044 +6.8% | $697,914 -3.5% |
| 2016 | $14,090 | $723,000 +9.3% |
| 2015 | $14,090 | $661,610 +1.6% |
| 2014 | $14,090 | $650,980 +13.2% |
| 2013 | -- | $574,840 -0.9% |
| 2012 | -- | $579,950 -0.9% |
| 2011 | -- | $585,060 -0.8% |
| 2010 | -- | $590,000 |
| 2009 | -- | $590,000 +108.1% |
| 2008 | -- | $283,540 |
Find assessor info on the county website
Neighborhood: 75032
Nearby homes
- $335,0000.74 acres14 Kerimore Ct, Heath, TX 75032Lot/Land
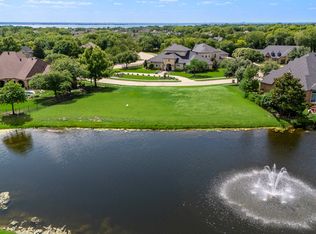
- $1,081,3004 bd5 ba4.6k sqft22 Kerimore Ct, Heath, TX 75032Off Market
- $1,366,1004 bd4 ba4.3k sqft22 Kerimore, Heath, TX 75032Off Market
- $1,019,5004 bd5 ba4.2k sqft15 Kestrel Ct, Heath, TX 75032Off Market

- $1,048,7004 bd3 ba3.9k sqft19 Kestrel Ct, Heath, TX 75032Off Market
- $1,704,8004 bd5 ba5.6k sqft11 Kerimore Ct, Heath, TX 75032Off Market
- $1,422,6004 bd6 ba5.5k sqft19 Kerimore Ct, Heath, TX 75142Off Market
- $--4 bd6 ba5.5k sqft19 Kerimore Ct, Rockwall, TX 75032Sold
Nearby schools
GreatSchools rating
- 9/10Linda Lyon Elementary SchoolGrades: PK-6Distance: 2.6 mi
- 8/10Maurine Cain Middle SchoolGrades: 7-8Distance: 2.1 mi
- 7/10Rockwall-Heath High SchoolGrades: 9-12Distance: 0.3 mi
Schools provided by the listing agent
- Elementary: Linda Lyon
- Middle: Cain
- High: Heath
- District: Rockwall ISD
Source: NTREIS. This data may not be complete. We recommend contacting the local school district to confirm school assignments for this home.
Get a cash offer in 3 minutes
Find out how much your home could sell for in as little as 3 minutes with a no-obligation cash offer.
Estimated market value
$1,297,500
Get a cash offer in 3 minutes
Find out how much your home could sell for in as little as 3 minutes with a no-obligation cash offer.
Estimated market value
$1,297,500
- Texas
- Rockwall County
- Heath
- 75032
- 18 Kerimore Ct
