Skip main navigation
Sold for $277,000
  • $277,000

    18 Kilgore Way, Bunker Hill, WV 25413

    3beds
    2,400sqft
    Townhouse
    Built in 2012
    0.05 Square Feet Lot
    $283,000 Zestimate®
    $115/sqft
    $2,390 Estimated rent

    Home value

    $283,000

    Estimated sales range

    Not available

    $2,390/mo

    Zestimate® history
    Loading
    Loading...

    Owner options

    List your home for rent

    $2,390/mo

    Rent Zestimate®

    Find your next renter with Zillow Rental Manager. Plus, with online applications, you can quickly screen prospective tenants – for free.

    Learn more

    $2,390/mo

    Rent Zestimate®

    Refinance and save

    $1,973/mo

    Est. payment

    Refinancing to a lower rate could help reduce your monthly payments and save thousands over the life of the loan.

    See today's rates

    $1,973/mo

    Est. payment

    Explore your selling options

    Work with a Zillow partner agent

    Leverage their expertise and Zillow's premium Showcase listings to get your home seen by more buyers.

    Get started

    List with your own agent

    Get your home in front of millions of buyers by listing it on Zillow.

    Learn how to do it

    Sell it yourself

    Take full control of how buyers see your home on Zillow by listing For Sale by Owner (FSBO).

    List your home

    What's special

    Finished basementSoaking tubDual vanitiesExpansive kitchenBrand-new refrigeratorSeparate showerBrand-new carpeting
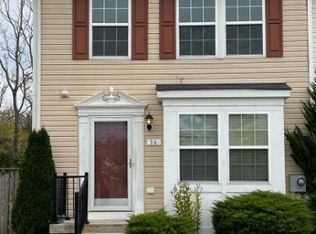
    This freshly painted 3-bedroom townhouse offers 2,400 sq. ft. of beautifully finished living space in a welcoming neighborhood with plenty of parking. As of August 25, 2025, luxury vinyl plank flooring has been installed throughout the main level, complemented by brand-new carpeting throughout the upstairs. The kitchen shines with newly installed granite countertops and a brand-new refrigerator, making it a perfect hub for everyday living and entertaining. Recent upgrades include a new roof (2023) and hot water heater (2024), ensuring peace of mind for years to come. The home features 2 full baths and 2 half baths, including a spacious master suite with a walk-in closet, dual vanities, a soaking tub, and a separate shower. The expansive kitchen includes an island, dining area, and a cozy gathering space. Downstairs, a finished basement with a half bath offers flexible space for a home office, playroom, or media area. Conveniently located near shopping and schools, this home blends comfort, style, and practicality.

    Zillow last checked:

    Listing updated:

    Listed by:

    Kathy Shank 304-676-7881,

    Samson Properties

    Bought with:

    Sarah Combs

    Hoffman Realty

    Source: Bright MLS,MLS#: WVBE2041592MLS Logo

    Facts & features

    Interior

    Bedrooms & bathrooms
    • Bedrooms: 3
    • Bathrooms: 4
    • Full bathrooms: 2
    • 1/2 bathrooms: 2
    • Main level bathrooms: 1
    Primary bedroom
    • Features: Flooring - Carpet, Walk-In Closet(s)
    • Level: Upper
    Bedroom 2
    • Features: Flooring - Carpet
    • Level: Upper
    Bedroom 3
    • Features: Flooring - Carpet
    • Level: Upper
    Bathroom 1
    • Features: Bathroom - Jetted Tub, Bathroom - Stall Shower
    • Level: Upper
    Bathroom 2
    • Features: Flooring - Vinyl, Bathroom - Tub Shower
    • Level: Upper
    Half bath
    • Features: Flooring - Vinyl
    • Level: Main
    Half bath
    • Features: Flooring - Vinyl
    • Level: Lower
    Kitchen
    • Features: Flooring - Vinyl, Breakfast Bar, Dining Area
    • Level: Main
    Living room
    • Features: Flooring - Carpet
    • Level: Main
    Recreation room
    • Features: Flooring - Carpet
    • Level: Lower
    Heating
    • Heat Pump, Natural Gas
    Cooling
    • Central Air, Electric
    Appliances
    • Included: Dishwasher, Dryer, Refrigerator, Cooktop, Washer, Gas Water Heater
    Features
    • Breakfast Area, Kitchen - Table Space, Primary Bath(s), Dry Wall, Vaulted Ceiling(s)
    • Windows: Window Treatments
    • Basement: Full,Finished,Exterior Entry,Concrete
    • Has fireplace: No
    Interior area
    • Total structure area: 2,400
    • Total interior livable area: 2,400 sqft
    • Finished area above ground: 1,600
    • Finished area below ground: 800

    Property

    Parking
    • Parking features: Assigned, Parking Lot
    • Details: Assigned Parking
    Accessibility
    • Accessibility features: None
    Features
    • Levels: Three
    • Stories: 3
    • Pool features: None
    Lot
    • Size: 0.05 sqft
    Details
    • Additional structures: Above Grade, Below Grade
    • Parcel number: 0710N009600000000
    • Zoning: 101
    • Zoning description: 101
    • Special conditions: Standard

    Construction

    Type & style
    • Home type: Townhouse
    • Architectural style: Colonial
    • Property subtype: Townhouse
    Materials
    • Vinyl Siding
    • Foundation: Concrete Perimeter
    • Roof: Fiberglass
    Condition
    • Very Good
    • New construction: No
    • Year built: 2012

    Utilities & green energy

    • Sewer: Public Sewer
    • Water: Public

    Community & neighborhood

    Location
    • Region: Bunker Hill
    • Subdivision: Trout Run

    HOA & financial

    HOA
    • Has HOA: Yes
    • HOA fee: $350 annually
    • Association name: TROUT RUN

    Other

    Other facts
    • Listing agreement: Exclusive Agency
    • Listing terms: Conventional,FHA,USDA Loan,VA Loan
    • Ownership: Fee Simple

    Price history

    DateEventPrice
    11/10/2025Sold$277,000$115/sqft
    Source: Bright MLS #WVBE2041592 Report a problem
    9/18/2025Contingent$277,000+0.7%$115/sqft
    Source: Bright MLS #WVBE2041592 Report a problem
    9/10/2025Price change$275,000-3.5%$115/sqft
    Source: Bright MLS #WVBE2041592 Report a problem
    7/28/2025Price change$284,900-1.7%$119/sqft
    Source: Bright MLS #WVBE2041592 Report a problem
    6/23/2025Listed for sale$289,900+65.7%$121/sqft
    Source: Bright MLS #WVBE2041592 Report a problem
    2/10/2021Listing removed--
    Source: Zillow Rental Manager Report a problem
    12/17/2020Listed for rent$1,500$1/sqft
    Source: Liberty Realty of West Virginia, Inc. #WVBE182612 Report a problem
    12/16/2020Sold$175,000+3.6%$73/sqft
    Source: Public Record Report a problem
    12/1/2020Pending sale$169,000$70/sqft
    Source: Greenfield & Behr Residential #WVBE182194 Report a problem
    11/27/2020Listed for sale$169,000+25.2%$70/sqft
    Source: Greenfield & Behr Residential #WVBE182194 Report a problem
    6/18/2012Sold$134,990+25%$56/sqft
    Source: Public Record Report a problem
    4/26/2010Sold$108,000$45/sqft
    Source: Public Record Report a problem

    Public tax history

    YearProperty taxesTax assessment
    2025$1,644 +4.3%$135,180 +5.2%
    2024$1,576 +5.3%$128,460 +8.5%
    2023$1,497 +17%$118,440 +7.8%
    2022$1,279 $109,920 +9.8%
    2021-- $100,140 +4%
    2020-- $96,300 +7.1%
    2019$1,063 +4.9%$89,940 +5.1%
    2018$1,013 +2.2%$85,560 +2.9%
    2017$991 +0.1%$83,160 +1%
    2016$990 -1.5%$82,320 +1.1%
    2015$1,005 -0.2%$81,420 +0.1%
    2014$1,007 $81,360

    Find assessor info on the county website

    Neighborhood: 25413

    Nearby schools

    GreatSchools rating
    Schools provided by the listing agent
    • District: Berkeley County Schools

    Source: Bright MLS. This data may not be complete. We recommend contacting the local school district to confirm school assignments for this home.

    Get a cash offer in 3 minutes
    Find out how much your home could sell for in as little as 3 minutes with a no-obligation cash offer.
    Estimated market value
    $283,000
    Get a cash offer in 3 minutes
    Find out how much your home could sell for in as little as 3 minutes with a no-obligation cash offer.
    Estimated market value
    $283,000