A rare opportunity to own a premier Sound-front residence in one of Mary Esther's most private and desirable locations.
Perfectly positioned at the end of a quiet cul-de-sac just east of Mary Esther Blvd, this deep-water property offers exceptional luxury living with panoramic views of the Santa Rosa Sound and the Gulf. The main level showcases 10' ceilings, a guest suite with full bath, and expansive living, dining, and kitchen spaces designed to maximize natural light and water views. Upstairs, 9' ceilings, a spacious master retreat, and a convenient laundry room create an ideal layout for comfort and privacy. Every bedroom features its own private full bath and direct views of the Sound, with two oversized balcony doors leading to a serene outdoor sitting area—perfect for sunrise coffee or sunset relaxation.
Situated on over half an acre, the home sits elevated and set back from rising waters, offering both peace of mind and stunning vantage points. The large veranda overlooking the backyard is ideal for entertaining, complete with an outdoor gas fireplace for cozy evenings. The luxurious Master Suite includes a wet bar, gas fireplace, and breathtaking dual views of the Sound and Gulf, along with an expansive 11' × 12' walk-in closet. The kitchen boasts a massive center island designed for gathering, entertaining, and everyday enjoyment, while a large room just off the kitchen providing additional flexible living space to use as YOU desire.
Additional features include a heated and cooled workshop with a sink inside the garage... just the place for hobbies or projects. From the private dock, enjoy fishing, sunning, boating, or watching spectacular fireworks displays from Fort Walton Beach, Hurlburt Field, and Navarre.
This remarkable home is a true slice of paradise on the Emerald Coast and an exceptional chance to own unmatched Sound-front luxury in Mary Esther.
Sold for $1,800,000
$1,800,000
18 Kimbrough Dr, Mary Esther, FL 32569
4beds
4,195sqft
Single Family Residence
Built in 2008
0.61 Acres Lot
$1,800,500 Zestimate®
$429/sqft
$4,633 Estimated rent
Home value
$1,800,500
$1.67M - $1.93M
$4,633/mo
Zestimate® history
Owner options
List your home for rent
$4,633/mo
Rent Zestimate®
Find your next renter with Zillow Rental Manager. Plus, with online applications, you can quickly screen prospective tenants – for free.
$4,633/mo
Rent Zestimate®
Refinance and save
$11,675/mo
Est. payment
Refinancing to a lower rate could help reduce your monthly payments and save thousands over the life of the loan.
$11,675/mo
Est. payment
Explore your selling options
Work with a Zillow partner agent
Leverage their expertise and Zillow's premium Showcase listings to get your home seen by more buyers.
Get startedList with your own agent
Get your home in front of millions of buyers by listing it on Zillow.
Learn how to do itSell it yourself
Take full control of how buyers see your home on Zillow by listing For Sale by Owner (FSBO).
List your homeWhat's special
Outdoor gas fireplacePrivate dockSpacious master retreatLuxurious master suitePremier sound-front residenceDeep-water propertyConvenient laundry room
Zillow last checked:
Listing updated:
Listed by:
Ben Acock 850-865-5894,
Emerald Wave Realty Inc
Bought with:
Joanna Johannes, SL3273366
Coconut Palm Real Estate
Source: ECAOR,MLS#: 990072
Facts & features
Interior
Bedrooms & bathrooms
- Bedrooms: 4
- Bathrooms: 5
- Full bathrooms: 4
- 1/2 bathrooms: 1
Primary bedroom
- Level: Second
- Area: 360 Square Feet
- Dimensions: 20 x 18
Bedroom
- Level: Second
- Area: 206.25 Square Feet
- Dimensions: 16.5 x 12.5
Bedroom
- Level: Second
- Area: 169 Square Feet
- Dimensions: 13 x 13
Bedroom
- Level: First
- Area: 208 Square Feet
- Dimensions: 16 x 13
Primary bathroom
- Level: Second
- Area: 270 Square Feet
- Dimensions: 18 x 15
Dining area
- Level: First
- Area: 224 Square Feet
- Dimensions: 16 x 14
Family room
- Description: Media/Office/All Purpose Room
- Level: First
- Area: 273 Square Feet
- Dimensions: 21 x 13
Garage
- Level: First
- Area: 714 Square Feet
- Dimensions: 34 x 21
Kitchen
- Level: First
- Area: 288 Square Feet
- Dimensions: 18 x 16
Laundry
- Level: Second
- Area: 77 Square Feet
- Dimensions: 11 x 7
Living room
- Level: First
- Area: 462 Square Feet
- Dimensions: 22 x 21
Workshop
- Level: First
- Area: 188.5 Square Feet
- Dimensions: 14.5 x 13
Heating
- Natural Gas
Cooling
- Central Air, Ceiling Fan(s)
Appliances
- Included: Dishwasher, Disposal, Microwave, Range Hood, Gas Water Heater
- Laundry: Washer/Dryer Hookup
Features
- Breakfast Bar, Crown Molding, Vaulted Ceiling(s), Tray Ceiling(s), Kitchen Island, Newly Painted, Pantry, Wet Bar
- Flooring: Tile, Carpet
- Attic: Pull Down Stairs
- Has fireplace: Yes
- Fireplace features: EPA Qualified Fireplace, Gas
- Common walls with other units/homes: No Common Walls
Interior area
- Total structure area: 4,195
- Total interior livable area: 4,195 sqft
Property
Parking
- Total spaces: 3
- Parking features: Garage Door Opener, Garage
- Garage spaces: 3
Features
- Stories: 2
- Patio & porch: Covered, Deck
- Exterior features: Balcony, Dock, Private Yard, Lawn Pump, Sprinkler System
- Waterfront features: Intracoastal Wtrwy, Sound
Lot
- Size: 0.61 Acres
- Dimensions: Arc 103 x 30 x 192 x 71 x 12 x 240 x 140
- Features: Cul-De-Sac
Details
- Additional structures: Yard Building
- Parcel number: 162S24304A00000090
- Zoning description: Resid Single Family
Construction
Type & style
- Home type: SingleFamily
- Architectural style: Mediterranean
- Property subtype: Single Family Residence
Materials
- Stucco
- Roof: Slate
Condition
- Construction Complete
- New construction: No
- Year built: 2008
Utilities & green energy
- Water: Public
Community & HOA
Community
- Subdivision: KIMBROUGH ESTATES
Location
- Region: Mary Esther
Financial & listing details
- Price per square foot: $429/sqft
- Tax assessed value: $1,324,206
- Annual tax amount: $11,454
- Date on market: 12/21/2025
Price history
| Date | Event | Price |
|---|---|---|
| 5/29/2026 | Sold | $1,800,000-7.6%$429/sqft |
Source:  ECAOR #990072 Report a problem ECAOR #990072 Report a problem | ||
| 5/2/2026 | Pending sale | $1,949,000$465/sqft |
Source: ECAOR #990072 Report a problem | ||
| 12/21/2025 | Listed for sale | $1,949,000+419.7%$465/sqft |
Source: ECAOR #990072 Report a problem | ||
| 12/2/2002 | Sold | $375,000+13.6%$89/sqft |
Source: Public Record Report a problem | ||
| 2/10/2000 | Sold | $330,000$79/sqft |
Source: Public Record Report a problem | ||
Public tax history
| Year | Property taxes | Tax assessment |
|---|---|---|
| 2025 | $11,454 +3% | $849,576 +2.9% |
| 2024 | $11,122 +2.5% | $825,633 +3% |
| 2023 | $10,856 +1.8% | $801,585 +3% |
| 2022 | $10,664 +0.6% | $778,238 +3% |
| 2021 | $10,604 +0.8% | $755,571 +1.4% |
| 2020 | $10,517 +1.5% | $745,139 +2.5% |
| 2019 | $10,363 +6.4% | $726,744 +1.9% |
| 2018 | $9,742 | $713,193 +57.9% |
| 2017 | $9,742 +60.6% | $451,633 +2.1% |
| 2016 | $6,064 +5.1% | $442,344 +1% |
| 2015 | $5,768 +1% | $437,990 +1.8% |
| 2014 | $5,710 | $430,222 +1.5% |
| 2013 | -- | $423,864 +0.1% |
| 2012 | -- | $423,552 -3.8% |
| 2011 | -- | $440,445 -2.1% |
| 2010 | -- | $450,057 -8.3% |
| 2009 | -- | $490,585 +680% |
| 2007 | -- | $62,893 |
| 2006 | -- | $62,893 +15% |
| 2005 | -- | $54,690 +21.3% |
| 2004 | -- | $45,096 +6.1% |
| 2003 | -- | $42,500 +4.2% |
| 2002 | -- | $40,800 +2% |
| 2001 | -- | $40,000 |
Find assessor info on the county website
Neighborhood: 32569
Nearby homes
- $620,7004 bd2 ba2.7k sqft16 Kimbrough Dr, Mary Esther, FL 32569Off Market
- $626,2003 bd3 ba1.9k sqft112 Point Comfort Rd, Mary Esther, FL 32569Off Market
- $699,0004 bd4 ba3.6k sqft20 Kimbrough Dr, Mary Esther, FL 32569Sold
- $700,0005 bd5 ba3.6k sqft20 Kimbrough Rd, Mary Esther, FL 32569Sold
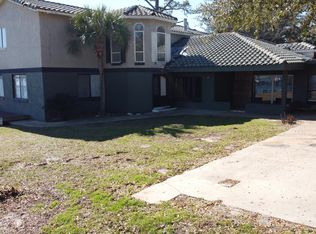
- $642,4003 bd2 ba2.5k sqft14 Kimbrough Dr, Mary Esther, FL 32569Off Market
- $---- bd-- ba-- sqft14 Kimbrough Rd, Mary Esther, FL 32569Off Market
- $828,9003 bd3 ba2.6k sqft114 Point Comfort Rd, Mary Esther, FL 32569Off Market
- $601,6005 bd3 ba2.9k sqft12 Kimbrough Dr, Mary Esther, FL 32569Off Market
Nearby schools
GreatSchools rating
- 6/10Mary Esther Elementary SchoolGrades: PK-5Distance: 0.3 mi
- 7/10Max Bruner Junior Middle SchoolGrades: 6-8Distance: 1.4 mi
- 5/10Fort Walton Beach High SchoolGrades: 9-12Distance: 0.9 mi
Schools provided by the listing agent
- Elementary: Mary Esther
- Middle: Bruner
- High: Fort Walton Beach
Source: ECAOR. This data may not be complete. We recommend contacting the local school district to confirm school assignments for this home.


Get pre-qualified for a loan
At Zillow Home Loans, we can pre-qualify you in as little as 5 minutes with no impact to your credit score.An equal housing lender. NMLS #10287.
Sell for more on Zillow
Get a Zillow Showcase℠ listing at no additional cost and you could sell for .
$1,800,500
2% more
+$36,010
With Zillow Showcase(estimated)
$1,836,510
- Florida
- Okaloosa County
- Mary Esther
- 32569
- 18 Kimbrough Dr
Nearby cities
Nearby zip codes
Other Mary Esther Topics
