Skip main navigation
Sold for $430,000
  • $430,000

    18 Kings Bridge Ct, Newark, DE 19702

    3beds
    2,175sqft
    Single Family Residence
    Built in 1988
    9,148 Square Feet Lot
    $352,100 Zestimate®
    $198/sqft
    $2,691 Estimated rent

    Home value

    $352,100

    $317,000 - $391,000

    $2,691/mo

    Zestimate® history
    Loading
    Loading...

    Owner options

    List your home for rent

    $2,691/mo

    Rent Zestimate®

    Find your next renter with Zillow Rental Manager. Plus, with online applications, you can quickly screen prospective tenants – for free.

    Learn more

    $2,691/mo

    Rent Zestimate®

    Refinance and save

    $2,112/mo

    Est. payment

    Refinancing to a lower rate could help reduce your monthly payments and save thousands over the life of the loan.

    See today's rates

    $2,112/mo

    Est. payment

    Explore your selling options

    Work with a Zillow partner agent

    Leverage their expertise and Zillow's premium Showcase listings to get your home seen by more buyers.

    Get started

    List with your own agent

    Get your home in front of millions of buyers by listing it on Zillow.

    Learn how to do it

    Sell it yourself

    Take full control of how buyers see your home on Zillow by listing For Sale by Owner (FSBO).

    List your home

    What's special

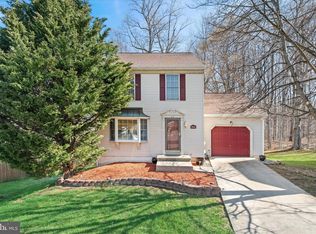
    Well Cared for 2 Story Colonial situated on a Court Lot with a Private Rear Yard to Die For! The Main Level has an Entry Foyer with Hardwood Floor as does the Formal Dining Room that overlooks a Spacious step down Living Room (All 3 having Crown Molding). The Recently installed French Doors in the Living Room leads to the Rear Deck. The Living Rm Carpeting was installed for the Sale. The Heart of the Home, “The Kitchen” has Neutral Stained Solid Wood Cabinets with Raised Panel Fronts & Crown Molding Tops, Corian Counter Tops, Built-in Pantry & Bookshelves, Designer Tile Backsplash, Recently Replaced Stainless Steel Microwave Oven & Dishwasher and a Breakfast Island with Ample Storage Below. The Kitchen also has Inlayed Lights, a Ceiling Fan/Light, Wood Laminate Floor and a Beautiful Bay Window allowing in Ample Sunlight. A Guest Powder Room is just off the Foyer and recently Remodeled with New Vanity Sink, Tile Backsplash, new Toilet and Floor. Access to the Oversized Garage (w/Opener) is also off the Foyer. The Bedroom Level has Newly Installed Wall to Wall Carpeting, Crown Molding, Ceiling Fans in each Room and Freshly Painted as the Main Level. The Master Bedroom is Spacious with a Wall of Closets and a Sliding Barn Door to the Remodeled Full Bath with Double Vanity Sink, Large Tile Stall Shower with Glass Doors, Tile Floor & Linen Closet. Both Guess Bedrooms have 6 Panel Doors and Ample Closet Space. The Bedroom Level Bath has been Fully Remodeled with New - Tub, Vanity/Sink, Toilet & Tile. Now for the Rear Yard: The Tiered Deck (with Canopy) just off the Living Room Overlooks the Awesome Backyard. The Lot backs up to New Castle County Undeveloped Land and the View & Setting is Park Like. A Wonderful Spot to spend your quite time. There is a Garden Shed located just off the Deck. The Lower Level of the House has a Great Room with Wood Laminate Floor and Slider's to the Rear Yard. The Laundry Area is also on this level with Front Load Clothes Washer & Dryer. There is also a 2nd Powder Room in the house located just off the Laundry area. Other Features of this Home are: - New House Roof 2018, - Maintenance Free Exterior, Whole House Water Filtration System 2019, - Rock Patio from Basement Sliders, - Lighting Upgrades & Dimmable Switches. Sale Contingent on Sellers Finding a New House!

    Zillow last checked:

    Listing updated:

    Listed by:

    Jack Keating 302-753-0938,

    RE/MAX Elite

    Bought with:

    Rob Stigler, RS-0022084

    Crown Homes Real Estate

    Source: Bright MLS,MLS#: DENC2094588MLS Logo

    Facts & features

    Interior

    Bedrooms & bathrooms
    • Bedrooms: 3
    • Bathrooms: 4
    • Full bathrooms: 2
    • 1/2 bathrooms: 2
    • Main level bathrooms: 1
    Bedroom 1
    • Features: Attached Bathroom, Bathroom - Tub Shower, Bathroom - Walk-In Shower, Ceiling Fan(s), Flooring - Carpet
    • Level: Upper
    • Area: 252 Square Feet
    • Dimensions: 12 X 21
    Bedroom 2
    • Features: Flooring - Carpet
    • Level: Upper
    • Area: 110 Square Feet
    • Dimensions: 10 X 11
    Bedroom 3
    • Features: Flooring - Carpet
    • Level: Upper
    • Area: 100 Square Feet
    • Dimensions: 10 X 10
    Dining room
    • Features: Flooring - Engineered Wood
    • Level: Main
    • Area: 180 Square Feet
    • Dimensions: 10 X 18
    Family room
    • Features: Flooring - Carpet
    • Level: Lower
    • Area: 660 Square Feet
    • Dimensions: 20 X 33
    Kitchen
    • Features: Kitchen Island, Kitchen - Electric Cooking, Breakfast Bar, Ceiling Fan(s), Countertop(s) - Solid Surface, Flooring - Engineered Wood, Eat-in Kitchen, Recessed Lighting, Pantry
    • Level: Main
    • Area: 182 Square Feet
    • Dimensions: 13 X 14
    Living room
    • Features: Flooring - Carpet
    • Level: Main
    • Area: 252 Square Feet
    • Dimensions: 12 X 21
    Heating
    • Heat Pump, Electric
    Cooling
    • Central Air, Electric
    Appliances
    • Included: Electric Water Heater
    Features
    • Basement: Full,Partially Finished
    • Has fireplace: No
    Interior area
    • Total structure area: 2,175
    • Total interior livable area: 2,175 sqft
    • Finished area above ground: 2,175
    • Finished area below ground: 0

    Property

    Parking
    • Total spaces: 3
    • Parking features: Garage Door Opener, Built In, Attached, Driveway
    • Attached garage spaces: 1
    • Uncovered spaces: 2
    Accessibility
    • Accessibility features: None
    Features
    • Levels: Two
    • Stories: 2
    • Patio & porch: Deck
    • Exterior features: Lighting
    • Pool features: None
    Lot
    • Size: 9,148 sqft
    • Dimensions: 89.20 x 147.80
    • Features: Adjoins - Open Space, Adjoins - Public Land, Backs - Open Common Area, No Thru Street, Open Lot, Rear Yard, Sloped, Suburban
    Details
    • Additional structures: Above Grade, Below Grade, Outbuilding
    • Parcel number: 10038.30016
    • Zoning: NCPUD
    • Special conditions: Standard

    Construction

    Type & style
    • Home type: SingleFamily
    • Architectural style: Colonial
    • Property subtype: Single Family Residence
    Materials
    • Vinyl Siding, Aluminum Siding
    • Foundation: Block
    Condition
    • New construction: No
    • Year built: 1988

    Utilities & green energy

    • Sewer: Public Sewer
    • Water: Public

    Community & neighborhood

    Security
    • Security features: Smoke Detector(s), Carbon Monoxide Detector(s)
    Location
    • Region: Newark
    • Subdivision: Forest Knoll

    HOA & financial

    HOA
    • Has HOA: Yes
    • HOA fee: $50 annually

    Other

    Other facts
    • Listing agreement: Exclusive Right To Sell
    • Listing terms: Cash,Conventional,FHA,VA Loan
    • Ownership: Fee Simple
    • Road surface type: Black Top

    Price history

    DateEventPrice
    3/31/2026Sold$430,000$198/sqft
    Source: Bright MLS #DENC2094588 Report a problem
    2/7/2026Pending sale$430,000+4.2%$198/sqft
    Source: Bright MLS #DENC2094588 Report a problem
    2/4/2026Listing removed$412,500$190/sqft
    Source: Bright MLS #DENC2094588 Report a problem
    2/1/2026Listed for sale$412,500+59%$190/sqft
    Source: Bright MLS #DENC2094588 Report a problem
    7/5/2018Sold$259,500+1.8%$119/sqft
    Source: Public Record Report a problem
    6/26/2018Pending sale$255,000$117/sqft
    Source: BHHS Fox & Roach - Newark #1000673506 Report a problem
    6/26/2018Listed for sale$255,000$117/sqft
    Source: BHHS Fox & Roach - Newark #1000673506 Report a problem
    5/22/2018Listing removed$255,000$117/sqft
    Source: BHHS Fox & Roach-Newark #7176083 Report a problem
    5/7/2018Listed for sale$255,000$117/sqft
    Source: BHHS Fox & Roach-Newark #1000673506 Report a problem

    Public tax history

    YearProperty taxesTax assessment
    2025-- $404,500 +451.8%
    2024$3,226 +2.4%$73,300
    2023$3,150 +0.6%$73,300
    2022$3,131 +2.1%$73,300
    2021$3,066 +2.6%$73,300
    2020$2,989 +12.7%$73,300
    2019$2,653 +37%$73,300 +7.3%
    2017$1,936 +6.7%$68,300
    2016$1,814 $68,300
    2015$1,814 +12.3%$68,300
    2014$1,615 $68,300
    2013-- $68,300
    2012-- $68,300
    2011-- $68,300
    2010-- $68,300
    2009-- $68,300
    2008-- $68,300
    2007-- $68,300
    2006-- $68,300
    2005-- $68,300
    2004-- $68,300
    2003-- $68,300
    2002-- $68,300
    2001-- $68,300

    Find assessor info on the county website

    Neighborhood: Wellington Woods

    Nearby schools

    GreatSchools rating
    Schools provided by the listing agent
    • District: Christina

    Source: Bright MLS. This data may not be complete. We recommend contacting the local school district to confirm school assignments for this home.

    Get a cash offer in 3 minutes
    Find out how much your home could sell for in as little as 3 minutes with a no-obligation cash offer.
    Estimated market value
    $352,100
    Get a cash offer in 3 minutes
    Find out how much your home could sell for in as little as 3 minutes with a no-obligation cash offer.
    Estimated market value
    $352,100