CROWN JEWEL WITH PALATIAL POOL! 18 Kings Hill Court is a magnificent 6-Bedroom, 4.2-Bath Center Hall Colonial that enchants with warmth and grandeur. Radiant Entry Foyer is vast yet inviting, and beckons your eye to the refined hardwood floors and thoughtful design that set an exquisite tone. French Doors escort you through spacious rooms, starting in Living Room, brilliant with bay window and majestic marble fireplace. Adjacent, expansive Family Room stuns with custom cabinetry and shelving on 3 walls, including Kitchenette and media center; as well as wall of windows overlooking fabulous fenced-in Backyard surrounded by lush greenery. Chef's Eat-In Kitchen shines with high-end appliances, center island w/ seating for 4, and immense glass slider to dazzling deck, a breathtaking setting for open-air dining and gatherings of all sizes. Perform at your peak in distinguished Home Office with bespoke wraparound desk. Powder Room and Laundry Room complete Level 1. Upstairs, five generous bedrooms, 2 of which with ensuite baths, including stunning Primary Suite with fireplace, sweeping property views, and 2 walk-in closets. Head down to the finished, enormous Lower Level for play, exercise, and/or entertaining, including two rooms with kitchenettes (countertops, cabinetry, sinks, and electric), before stepping out for a dip in gorgeous in-ground pool with hot tub. Check-out Summit's downtown for excellent dining; plus top-rated schools, and direct NY train. Your story starts here!
Under contract
$2,350,000
18 Kings Hill Ct, Summit City, NJ 07901
6beds
--sqft
Single Family Residence
Built in 1962
0.37 Acres Lot
$2,398,400 Zestimate®
$--/sqft
$-- HOA
What's special
French doorsRefined hardwood floorsPowder roomLaundry roomMajestic marble fireplaceFive generous bedroomsRadiant entry foyer
- 86 days
- 119
- 4
Likely to sell faster than
Zillow last checked:
Listing updated:
Listed by:
Scott Shuman 973-936-9129,
Keller Williams Realty
Source: GSMLS,MLS#: 4036783
Facts & features
Interior
Bedrooms & bathrooms
- Bedrooms: 6
- Bathrooms: 6
- Full bathrooms: 4
- 1/2 bathrooms: 2
Bedroom 1
- Level: Second
- Area: 285
- Dimensions: 19 x 15
Bedroom 2
- Level: Second
- Area: 196
- Dimensions: 14 x 14
Bedroom 3
- Level: Second
- Area: 247
- Dimensions: 13 x 19
Bedroom 4
- Level: Second
- Area: 224
- Dimensions: 16 x 14
Bedroom 5
- Area: 168
- Dimensions: 14 x 12
Dining room
- Level: First
- Area: 255
- Dimensions: 17 x 15
Family room
- Level: First
- Area: 360
- Dimensions: 24 x 15
Kitchen
- Features: Kitchen Island
- Level: First
- Area: 126
- Dimensions: 9 x 14
Living room
- Level: First
- Area: 432
- Dimensions: 18 x 24
Basement
- Features: 1 Bedroom, Bath(s) Other, Media Room, Powder Room, Rec Room
Heating
- Forced Air, Natural Gas
Cooling
- Central Air
Appliances
- Included: Gas Cooktop, Dishwasher, Dryer, Microwave, Refrigerator, Wall Oven(s) - Gas, Washer
- Laundry: Level 1
Features
- Bedroom, Rec Room, Media Room
- Basement: Yes,Finished
- Number of fireplaces: 2
- Fireplace features: Gas
Property
Parking
- Total spaces: 2
- Parking features: Additional Parking, Attached Garage
- Attached garage spaces: 2
Features
- Patio & porch: Patio
- Exterior features: Underground Lawn Sprinkler
- Has private pool: Yes
- Pool features: Outdoor Pool
Lot
- Size: 0.37 Acres
- Dimensions: .368
Details
- Parcel number: 2918030050000000180000
Construction
Type & style
- Home type: SingleFamily
- Architectural style: Colonial
- Property subtype: Single Family Residence
Materials
- Brick
- Roof: Slate
Condition
- Year built: 1962
Utilities & green energy
- Gas: Gas-Natural
- Sewer: Public Sewer
- Water: Public
- Utilities for property: Electricity Connected, Natural Gas Connected
Community & HOA
Location
- Region: Summit
Financial & listing details
- Tax assessed value: $624,400
- Annual tax amount: $27,916
- Date on market: 6/25/2026
- Exclusions: See Addendum attached to Sellers Disclosure (last page of SD file)
- Ownership type: Fee Simple
- Electric utility on property: Yes
Estimated market value
$2,398,400
$2.28M - $2.52M
$7,597/mo
Price history
| Date | Event | Price |
|---|---|---|
| 8/19/2026 | Pending sale | $2,350,000 |
Source:  GSMLS #4036783 Report a problem GSMLS #4036783 Report a problem | ||
| 6/25/2026 | Listed for sale | $2,350,000+61% |
Source: GSMLS #4036783 Report a problem | ||
| 12/19/2016 | Sold | $1,460,000-3.9% |
Source: GSMLS #3338204 Report a problem | ||
| 9/23/2016 | Listed for sale | $1,520,000+39.4% |
Source: Weichert Realtors #3338204 Report a problem | ||
| 11/29/1999 | Sold | $1,090,000+9% |
Source: Public Record Report a problem | ||
| 8/28/1998 | Sold | $1,000,000 |
Source: Public Record Report a problem | ||
Public tax history
| Year | Property taxes | Tax assessment |
|---|---|---|
| 2025 | $27,199 | $624,400 |
| 2024 | $27,199 +0.7% | $624,400 |
| 2023 | $27,018 +1% | $624,400 |
| 2022 | $26,743 -0.8% | $624,400 |
| 2021 | $26,955 -1.1% | $624,400 |
| 2020 | $27,255 +0.6% | $624,400 |
| 2019 | $27,080 -21.2% | $624,400 |
| 2018 | $34,353 +1.5% | $624,400 -20.7% |
| 2017 | $33,849 +2% | $787,000 |
| 2016 | $33,188 +2.7% | $787,000 |
| 2015 | $32,330 +1.1% | $787,000 |
| 2014 | $31,968 +2.4% | $787,000 |
| 2013 | $31,220 -11% | $787,000 |
| 2012 | $35,097 +2.4% | $787,000 -14.1% |
| 2011 | $34,272 +4.2% | $916,600 |
| 2010 | $32,897 +4.5% | $916,600 |
| 2009 | $31,485 | $916,600 |
| 2008 | -- | $916,600 |
| 2007 | $30,303 | $916,600 |
| 2006 | -- | $916,600 |
| 2005 | -- | $916,600 +0.4% |
| 2004 | -- | $913,200 |
| 2003 | -- | $913,200 |
| 2002 | -- | $913,200 |
| 2001 | -- | $913,200 |
Find assessor info on the county website
Monthly payment
Est. payment
Payment breakdown
Explore the cost of this home by adjusting the details. Changes won't be saved.Climate risks
Neighborhood: Woodland Park
Nearby schools
Schools provided by the listing agent
- Middle: Summit Ms
- High: Summit Hs
Source: GSMLS. This data may not be complete. We recommend contacting the local school district to confirm school assignments for this home.


Similar homes
- $2,199,9005 bd5 ba-- sqft25 West Rd, Millburn Twp., NJ 07078For Sale
 MLS ID #4051895, Amanda Nadia Dasilva, Real. GSMLS
 - $2,499,0005 bd5 ba6.7k sqft332 Southern Boulevard, Chatham Twp., NJ 07928For Sale
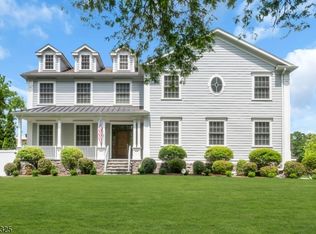 MLS ID #4050597, Debra Woerner, Coldwell Banker Realty. GSMLS
 - $2,200,0005 bd4 ba-- sqft9 Coleridge Rd, Millburn Twp., NJ 07078For Sale
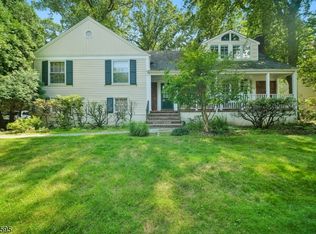 MLS ID #4044001, Kelly Ju, Realmart Realty. GSMLS
 - $1,550,0005 bd4 ba-- sqft6 Ridgedale Ave, Summit City, NJ 07901For Sale
 MLS ID #4043334, Victoria Cannizzo, Real. GSMLS
