***Accepting Backup Offers*** Welcome to this exquisite 5-bedroom, 4.5-bath home (with option for a 6th bedroom currently used as an amazing secret office/mancave) located in a private cul-de-sac, offering unparalleled privacy and exclusivity, all while being in town at less than 1 mile from shopping, schools, and work! Backing to 20+ acres of community-owned, resource-protected land, this property provides a serene retreat with options to explore tranquil wilderness beyond your own backyard (to include trails and a small sandy beach area on the edge of Aquia Creek). The home is upgraded with countless custom details and fun finds making it a must-see in person! The custom Drop Zone located just inside from the garage entrance makes it easy to unload groceries and all of your “things” by highlighting a dedicated personal storage cubby for each household member (with an outlet for charging your accessories), a secondary fridge with butler's pantry and a utility storage area. As you explore the main level you’ll find a dedicated playroom with a Dutch door, a Family Room with a Gas Fireplace, a Gourmet Kitchen with an Expansive Island, Double Ovens, a Microwave Drawer, and a Pot Filler, with all areas creating an open concept with fluid transitions throughout from entry to outdoor living spaces with excellent views of the wooded community owned and resource protected land which can never be developed and one of only a handful of homes in the community have exclusive access to. The "hidden" gaming nook in the lower level bedroom is a must-have for children wanting to immerse themselves in entertainment. The secret office with wet bar, ice maker and beverage fridge is a sanctuary for work, relaxation, or entertainment with a full window ground-level view of the backyard and tons of natural light all throughout the day. Don’t miss the Dream Playground in your new backyard, at over 1600 sq ft of leveled, professionally installed drainage safe space for children to play! There's a place for every person in the household to have their own retreat in this turn-key 5-year-old home with fresh updates throughout. Experience a feeling of rural living and privacy while being less than 3 minutes to all shopping needs, commuter lot, and MCB Quantico access. The home is equipped with 2 professionally installed level-2 TESLA Chargers and also has a natural gas generator which powers fridge, lights, furnace, and water heater during any potential power outage. This property is a rare gem, offering over an acre of private land (largest lot in the community!) with the benefits of rural living, all while being conveniently located near essential services. New LVP Flooring throughout the entire home! Home was pre-screened as a pool-ready home by the County during construction. Don't miss the opportunity to make this unique and luxurious home your own. Contact us today to schedule a viewing!
Sold for $885,000
$885,000
18 Knob Creek Ct, Stafford, VA 22556
5beds
4,593sqft
Single Family Residence
Built in 2018
1.13 Acres Lot
$905,200 Zestimate®
$193/sqft
$4,207 Estimated rent
Home value
$905,200
$860,000 - $950,000
$4,207/mo
Zestimate® history
Owner options
List your home for rent
$4,207/mo
Rent Zestimate®
Find your next renter with Zillow Rental Manager. Plus, with online applications, you can quickly screen prospective tenants – for free.
$4,207/mo
Rent Zestimate®
Refinance and save
$5,302/mo
Est. payment
Refinancing to a lower rate could help reduce your monthly payments and save thousands over the life of the loan.
$5,302/mo
Est. payment
Explore your selling options
Work with a Zillow partner agent
Leverage their expertise and Zillow's premium Showcase listings to get your home seen by more buyers.
Get startedList with your own agent
Get your home in front of millions of buyers by listing it on Zillow.
Learn how to do itSell it yourself
Take full control of how buyers see your home on Zillow by listing For Sale by Owner (FSBO).
List your homeWhat's special
Zillow last checked:
Listing updated:
Listed by:
Brandy Glauner 540-848-1501,
CENTURY 21 New Millennium
Bought with:
Debbie Kindig, 0225190894
CENTURY 21 New Millennium
Source: Bright MLS,MLS#: VAST2030568
Facts & features
Interior
Bedrooms & bathrooms
- Bedrooms: 5
- Bathrooms: 5
- Full bathrooms: 4
- 1/2 bathrooms: 1
- Main level bathrooms: 1
Rooms
- Room types: Primary Bedroom, Bedroom 2, Bedroom 3, Bedroom 5, Kitchen, Game Room, Family Room, Foyer, Breakfast Room, Bedroom 1, Laundry, Other, Office, Recreation Room, Bathroom 1, Bathroom 2, Bathroom 3, Primary Bathroom, Full Bath, Half Bath
Basement
- Area: 1556
Heating
- Heat Pump, Zoned, Natural Gas
Cooling
- Central Air, Zoned, Electric
Appliances
- Included: Microwave, Built-In Range, Dishwasher, Disposal, Dryer, Extra Refrigerator/Freezer, Ice Maker, Double Oven, Oven/Range - Gas, Refrigerator, Stainless Steel Appliance(s), Washer, Gas Water Heater
- Laundry: Upper Level, Laundry Room, Mud Room
Features
- Built-in Features, Butlers Pantry, Ceiling Fan(s), Combination Dining/Living, Combination Kitchen/Dining, Family Room Off Kitchen, Open Floorplan, Kitchen - Gourmet, Kitchen Island, Pantry, Primary Bath(s), Recessed Lighting, Wainscotting, Walk-In Closet(s), Bar
- Basement: Finished
- Number of fireplaces: 1
- Fireplace features: Gas/Propane
Interior area
- Total structure area: 4,677
- Total interior livable area: 4,593 sqft
- Finished area above ground: 3,121
- Finished area below ground: 1,472
Property
Parking
- Total spaces: 7
- Parking features: Storage, Garage Faces Front, Garage Door Opener, Other, Electric Vehicle Charging Station(s), Attached, Driveway
- Attached garage spaces: 3
- Uncovered spaces: 4
Accessibility
- Accessibility features: None
Features
- Levels: Three
- Stories: 3
- Patio & porch: Deck, Patio, Porch
- Exterior features: Play Equipment, Bump-outs
- Pool features: None
- Fencing: Privacy,Vinyl
- Has view: Yes
- View description: Garden, Trees/Woods
Lot
- Size: 1.13 Acres
- Features: Backs to Trees, Other
Details
- Additional structures: Above Grade, Below Grade
- Parcel number: 20AB 9
- Zoning: A2
- Special conditions: Standard
Construction
Type & style
- Home type: SingleFamily
- Architectural style: Traditional
- Property subtype: Single Family Residence
Materials
- Block, Vinyl Siding
- Foundation: Block
Condition
- New construction: No
- Year built: 2018
Utilities & green energy
- Sewer: Public Sewer
- Water: Public
Community & HOA
Community
- Subdivision: Onville Estates
HOA
- Has HOA: Yes
- Services included: Trash
- HOA fee: $81 monthly
- HOA name: ONVILLE ESTATES ASSOCIATION
Location
- Region: Stafford
Financial & listing details
- Price per square foot: $193/sqft
- Tax assessed value: $667,100
- Annual tax amount: $5,670
- Date on market: 6/21/2024
- Listing agreement: Exclusive Right To Sell
- Ownership: Fee Simple
Price history
| Date | Event | Price |
|---|---|---|
| 8/7/2024 | Sold | $885,000-1.7%$193/sqft |
Source:  Bright MLS #VAST2030568 Report a problem Bright MLS #VAST2030568 Report a problem | ||
| 6/29/2024 | Contingent | $899,990$196/sqft |
Source: Bright MLS #VAST2030568 Report a problem | ||
| 6/21/2024 | Listed for sale | $899,990+37.2%$196/sqft |
Source: Bright MLS #VAST2030568 Report a problem | ||
| 11/20/2018 | Sold | $656,020+323.2%$143/sqft |
Source: Public Record Report a problem | ||
| 8/2/2018 | Sold | $155,000$34/sqft |
Source: Public Record Report a problem | ||
Public tax history
| Year | Property taxes | Tax assessment |
|---|---|---|
| 2025 | $6,365 +3.4% | $689,100 |
| 2024 | $6,158 +2.8% | $689,100 +3.3% |
| 2023 | $5,987 +5.6% | $667,100 |
| 2022 | $5,670 +6.7% | $667,100 +21.8% |
| 2021 | $5,315 | $547,900 |
| 2020 | $5,315 +1.3% | $547,900 +5.4% |
| 2019 | $5,249 +292.7% | $519,700 +285% |
| 2018 | $1,337 | $135,000 |
Find assessor info on the county website
Neighborhood: 22556
Nearby homes
- $760,0004 bd4 ba3.1k sqft113 Oak Rd, Stafford, VA 22556Sold
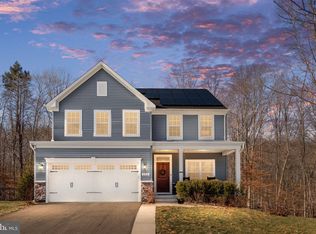
- $815,5004 bd3 ba3k sqft108 Oak Rd, Stafford, VA 22556Off Market
- $728,9004 bd4 ba3.2k sqft111 Oak Rd, Stafford, VA 22556Off Market
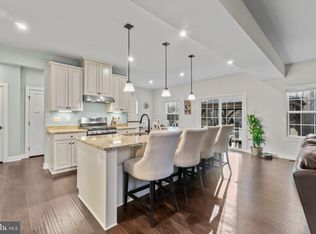
- $995,7006 bd5 ba5.4k sqft7 Knob Creek Ct, Stafford, VA 22556Off Market
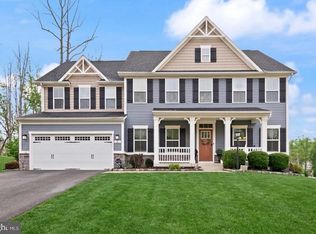
- $860,0005 bd5 ba3.4k sqft109 Oak Rd, Stafford, VA 22556Off Market
- $921,3007 bd5 ba6.5k sqft104 Oak Rd, Stafford, VA 22556Off Market
- $120,0001 Acres301 Onville Rd, Stafford, VA 22556Off Market
- $828,5005 bd5 ba3.1k sqft3 Knob Creek Ct, Stafford, VA 22556Off Market
Nearby schools
GreatSchools rating
- 4/10Kate Waller Barrett Elementary SchoolGrades: K-5Distance: 0.3 mi
- 4/10H.H. Poole Middle SchoolGrades: 6-8Distance: 2.4 mi
- 5/10North Stafford High SchoolGrades: 9-12Distance: 1.9 mi
Schools provided by the listing agent
- District: Stafford County Public Schools
Source: Bright MLS. This data may not be complete. We recommend contacting the local school district to confirm school assignments for this home.
Get a cash offer in 3 minutes
Find out how much your home could sell for in as little as 3 minutes with a no-obligation cash offer.
Estimated market value
$905,200
Get a cash offer in 3 minutes
Find out how much your home could sell for in as little as 3 minutes with a no-obligation cash offer.
Estimated market value
$905,200
- Virginia
- Stafford County
- Stafford
- 22556
- 18 Knob Creek Ct
Nearby cities
Nearby neighborhoods
Nearby zip codes
Other Stafford Topics
