Skip main navigation
Closed
  • $515,000

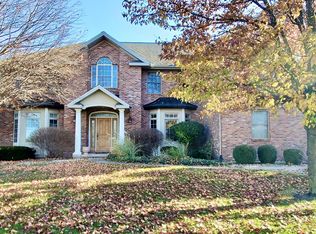
    18 Knollbrook Ct, Bloomington, IL 61705

    5beds
    4,475sqft
    Single Family Residence
    Built in 1999
    0.34 Acres Lot
    $525,300 Zestimate®
    $115/sqft
    $3,527 Estimated rent

    Home value

    $525,300

    $483,000 - $567,000

    $3,527/mo

    Zestimate® history
    Loading
    Loading...

    Owner options

    List your home for rent

    $3,527/mo

    Rent Zestimate®

    Find your next renter with Zillow Rental Manager. Plus, with online applications, you can quickly screen prospective tenants – for free.

    Learn more

    $3,527/mo

    Rent Zestimate®

    Refinance and save

    $3,710/mo

    Est. payment

    Refinancing to a lower rate could help reduce your monthly payments and save thousands over the life of the loan.

    See today's rates

    $3,710/mo

    Est. payment

    Explore your selling options

    Work with a Zillow partner agent

    Leverage their expertise and Zillow's premium Showcase listings to get your home seen by more buyers.

    Get started

    List with your own agent

    Get your home in front of millions of buyers by listing it on Zillow.

    Learn how to do it

    Sell it yourself

    Take full control of how buyers see your home on Zillow by listing For Sale by Owner (FSBO).

    List your home

    What's special

    Golf course living with space to grow. Overlooking the first hole at The Den at Fox Creek, this beautifully maintained home combines scenic views with thoughtful updates and flexible living spaces. The main level features warm hardwood floors and an updated kitchen with Cafe appliances, designed to flow seamlessly into the living and dining areas, ideal for both everyday living and entertaining. The spacious primary suite offers a true retreat with a large walk-in closet and an en-suite bath featuring a subway-tiled shower and jetted tub. The finished basement adds valuable living space with a generous family room, wet bar, exercise room, and fifth bedroom (perfect for guests, hobbies, or movie nights). A three-car heated garage, ample storage, fenced yard and peaceful golf course views complete this well-rounded home. A rare opportunity to enjoy comfort, updates, and a golf course setting in Bloomington!

    Zillow last checked:

    Listing updated:

    Listed by:

    Ryan Leake 309-834-3400,

    Keller Williams Revolution

    Bought with:

    Jennifer Craner

    RE/MAX Rising

    Source: MRED as distributed by MLS GRID,MLS#: 12560175MLS Logo

    Facts & features

    Interior

    Bedrooms & bathrooms
    • Bedrooms: 5
    • Bathrooms: 4
    • Full bathrooms: 3
    • 1/2 bathrooms: 1
    Rooms
    • Room types: Bedroom 5, Exercise Room, Family Room
    Primary bedroom
    • Features: Flooring (Carpet), Window Treatments (All), Bathroom (Full)
    • Level: Second
    • Area: 252 Square Feet
    • Dimensions: 18X14
    Bedroom 2
    • Features: Flooring (Carpet), Window Treatments (All)
    • Level: Second
    • Area: 168 Square Feet
    • Dimensions: 14X12
    Bedroom 3
    • Features: Flooring (Carpet), Window Treatments (All)
    • Level: Second
    • Area: 144 Square Feet
    • Dimensions: 12X12
    Bedroom 4
    • Features: Flooring (Carpet), Window Treatments (All)
    • Level: Second
    • Area: 144 Square Feet
    • Dimensions: 12X12
    Bedroom 5
    • Features: Flooring (Hardwood), Window Treatments (All)
    • Level: Basement
    • Area: 154 Square Feet
    • Dimensions: 14X11
    Dining room
    • Features: Flooring (Hardwood), Window Treatments (All)
    • Level: Main
    • Area: 210 Square Feet
    • Dimensions: 14X15
    Exercise room
    • Features: Flooring (Wood Laminate), Window Treatments (All)
    • Level: Basement
    • Area: 160 Square Feet
    • Dimensions: 16X10
    Family room
    • Features: Flooring (Hardwood), Window Treatments (All)
    • Level: Main
    • Area: 598 Square Feet
    • Dimensions: 23X26
    Other
    • Features: Flooring (Wood Laminate), Window Treatments (All)
    • Level: Basement
    • Area: 690 Square Feet
    • Dimensions: 30X23
    Kitchen
    • Features: Kitchen (Eating Area-Table Space, Island, Pantry-Closet, SolidSurfaceCounter), Flooring (Hardwood), Window Treatments (All)
    • Level: Main
    • Area: 289 Square Feet
    • Dimensions: 17X17
    Laundry
    • Features: Flooring (Ceramic Tile), Window Treatments (All)
    • Level: Main
    • Area: 66 Square Feet
    • Dimensions: 6X11
    Living room
    • Features: Flooring (Carpet), Window Treatments (All)
    • Level: Main
    • Area: 196 Square Feet
    • Dimensions: 14X14
    Heating
    • Forced Air, Natural Gas
    Cooling
    • Central Air
    Appliances
    • Included: Dishwasher, Refrigerator, Range, Microwave
    • Laundry: Gas Dryer Hookup, Electric Dryer Hookup
    Features
    • Built-in Features, Walk-In Closet(s)
    • Basement: Finished,Full
    • Attic: Pull Down Stair
    • Number of fireplaces: 1
    • Fireplace features: Gas Log, Family Room
    Interior area
    • Total structure area: 4,475
    • Total interior livable area: 4,475 sqft
    • Finished area below ground: 1,290

    Property

    Parking
    • Total spaces: 3
    • Parking features: Concrete, Heated Garage, Garage Door Opener, Yes, Garage Owned, Attached, Garage
    • Attached garage spaces: 3
    • Has uncovered spaces: Yes
    Accessibility
    • Accessibility features: No Disability Access
    Features
    • Stories: 2
    • Patio & porch: Deck, Patio
    Lot
    • Size: 0.34 Acres
    • Dimensions: 115X146
    • Features: Mature Trees, Landscaped, On Golf Course
    Details
    • Parcel number: 2024202001
    • Special conditions: Home Warranty
    • Other equipment: Ceiling Fan(s)

    Construction

    Type & style
    • Home type: SingleFamily
    • Architectural style: Traditional
    • Property subtype: Single Family Residence
    Materials
    • Vinyl Siding, Brick
    • Roof: Asphalt
    Condition
    • New construction: No
    • Year built: 1999
    Details
    • Warranty included: Yes

    Utilities & green energy

    • Electric: 200+ Amp Service
    • Sewer: Public Sewer
    • Water: Public

    Community & HOA

    Community
    • Security: Security System
    • Subdivision: Fox Creek
    HOA
    • Services included: None
    Location
    • Region: Bloomington

    Financial & listing details

    • Price per square foot: $115/sqft
    • Tax assessed value: $415,287
    • Annual tax amount: $8,611
    • Date on market: 3/7/2026
    • Listing terms: Conventional
    • Ownership: Fee Simple

    Price history

    DateEventPrice
    3/6/2026Sold$515,000+33.1%$115/sqft
    Source: MRED as distributed by MLS GRID #12560175 Report a problem
    10/29/2021Sold$387,000$86/sqft
    Source: MRED as distributed by MLS GRID #11213904 Report a problem
    9/15/2021Pending sale$387,000$86/sqft
    Source: RE/MAX International #11213904 Report a problem
    9/14/2021Listed for sale$387,000+11.2%$86/sqft
    Source: RE/MAX International #11213904 Report a problem
    2/4/2021Sold$348,000+0.9%$78/sqft
    Source: Public Record Report a problem
    1/16/2021Pending sale$345,000$77/sqft
    Source: RE/MAX International #10938849 Report a problem
    1/5/2021Contingent$345,000$77/sqft
    Source: MRED as distributed by MLS GRID #10938849 Report a problem
    11/21/2020Pending sale$345,000$77/sqft
    Source: RE/MAX Rising #10938849 Report a problem
    11/21/2020Listed for sale$345,000+5.5%$77/sqft
    Source: RE/MAX Rising #10938849 Report a problem
    4/17/2018Sold$327,000-3.8%$73/sqft
    Source: Agent Provided Report a problem
    1/26/2018Price change$339,900-1.2%$76/sqft
    Source: Berkshire Hathaway Snyder Real Estate #2173546 Report a problem
    9/12/2017Price change$344,000-0.3%$77/sqft
    Source: Berkshire Hathaway Snyder Real Estate #2173546 Report a problem
    7/7/2017Price change$344,900-1.4%$77/sqft
    Source: RE/MAX Rising #2171403 Report a problem
    5/24/2017Price change$349,900-2.8%$78/sqft
    Source: RE/MAX Rising #2171403 Report a problem
    4/20/2017Listed for sale$359,900+35.8%$80/sqft
    Source: RE/MAX Rising #2171403 Report a problem
    3/14/2017Sold$265,000-7%$59/sqft
    Source: Public Record Report a problem
    12/1/2016Price change$284,900-3.4%$64/sqft
    Source: Coldwell Banker Heart of America Realtors #2163326 Report a problem
    10/21/2016Price change$294,900-3.3%$66/sqft
    Source: Coldwell Banker Heart of America Realtors #2163326 Report a problem
    9/29/2016Price change$304,900-3.2%$68/sqft
    Source: Coldwell Banker Heart of America Realtors #2163326 Report a problem
    8/14/2016Listed for sale$314,900+10.5%$70/sqft
    Source: Coldwell Banker Heart of America #2163326 Report a problem
    3/29/2012Sold$285,000-7.8%$64/sqft
    Source: Public Record Report a problem
    11/16/2011Price change$309,000-9.1%$69/sqft
    Source: Butzirus.com Report a problem
    3/20/2011Listed for sale$339,900-2.9%$76/sqft
    Source: Keller Williams Realty #2110918 Report a problem
    11/14/2010Listing removed$349,900$78/sqft
    Source: Coldwell Banker Heart of America Realtors #2100361 Report a problem
    11/9/2010Listed for sale$349,900-7.4%$78/sqft
    Source: Coldwell Banker Heart of America Realtors #2100361 Report a problem
    6/1/2006Sold$378,000+58.2%$84/sqft
    Source: Public Record Report a problem
    12/1/2003Sold$238,875$53/sqft
    Source: Agent Provided Report a problem

    Public tax history

    YearProperty taxesTax assessment
    2024-- $138,429 +13.7%
    2023-- $121,776 +10.1%
    2022-- $110,614 +4.9%
    2021$7,318 $105,418
    2020-- $105,418
    2019-- $105,418
    2018$9,122 $105,418
    2017$9,122 +4.2%$105,418
    2016$8,752 +7.8%$105,418 +1.3%
    2015$8,116 $104,024 +1.6%
    2014$8,116 +3.2%$102,384
    2013$7,862 -14.6%$102,384 -1.1%
    2012$9,202 $103,512 -7.2%
    2011$9,202 +6.2%$111,556
    2010$8,668 +1.2%$111,556
    2009$8,563 +0%$111,556 -1.8%
    2008$8,563 +2.7%$113,623 +2.5%
    2007$8,336 $110,798 +2.5%
    2006-- $108,069 +2.1%
    2005-- $105,846
    Find assessor info on the county website

    Neighborhood: 61705

    Nearby schools

    GreatSchools rating
    Schools provided by the listing agent
    • Elementary: Fox Creek Elementary
    • Middle: Parkside Jr High
    • High: Normal Community West High Schoo
    • District: 5

    Source: MRED as distributed by MLS GRID. This data may not be complete. We recommend contacting the local school district to confirm school assignments for this home.

    Get pre-qualified for a loan
    At Zillow Home Loans, we can pre-qualify you in as little as 5 minutes with no impact to your credit score.

    An equal housing lender. NMLS #10287.

    Sell for more on Zillow
    Get a Zillow Showcase℠ listing at no additional cost and you could sell for .
    $525,300
    2% more
    +$10,506
    With Zillow Showcase(estimated)
    $535,806