Don't miss this incredible partial brick, staggered 4 bedroom/3 bath colonial nestled in the desirable Leewood section of Eastchester, just a stone’s throw from the newly built Leewood Park, the Bronx River Parkway, and Crestwood Village and train station.
This beautifully maintained home offers a classic yet open first-floor flow, perfect for both everyday living and entertaining. The main level features a sunken, sun-drenched living room with a wood-burning fireplace and built-ins, a formal dining room, and a spacious family room that opens to a modern eat-in kitchen with wood cabinetry, granite countertops, a center island, and a door leading to a lovely patio and Trex deck.
Upstairs, you’ll find four bedrooms and 2 additional bathrooms. The first of the four bedrooms is just six steps up from the first floor offering a versatile bedroom that offers flexibility of a private guest suite or home office, complete with a renovated bath and its own optional heating zone. As you go up 6 more steps you will be greeted by 3 additional bedrooms and 2 baths. The Oversized Primary bedroom features access to a renovated bathroom which is also shared by an entrance from the hall. 2 cedar closets complete this fantastic suite. The 3rd bedroom offers its own bathroom and could provide access through the hall. The fourth bedroom is oversized with plenty of closet space.
The full, partially finished basement provides great bonus space today with endless possibilities for the future. Additional highlights include 2 zone central air conditioning, a new heating system, a newly installed slate looking asphalt roof, hardwood floors, replaced wood windows, beautiful classic millwork, brick paver patio with a firepit, trex deck off of the kitchen and family room, outstanding curb appeal, and a handsome partial brick-and-sided exterior. With a detached two-car garage plus an attached one-car garage, beautifully landscaped property, and nothing to do but unpack, this is a home you won’t want to miss. Easy walk to Crestwood Metro-North Station. Lake Isle Country Club available upon purchase offering 18-hole golf course, year-round tennis and 5 swimming pools.
Sold for $1,657,000
$1,657,000
18 Knollwood Road, Eastchester, NY 10709
4beds
2,551sqft
Single Family Residence, Residential
Built in 1939
7,841 Square Feet Lot
$1,658,000 Zestimate®
$650/sqft
$6,996 Estimated rent
Home value
$1,658,000
$1.51M - $1.82M
$6,996/mo
Zestimate® history
Owner options
List your home for rent
$6,996/mo
Rent Zestimate®
Find your next renter with Zillow Rental Manager. Plus, with online applications, you can quickly screen prospective tenants – for free.
$6,996/mo
Rent Zestimate®
Refinance and save
$11,127/mo
Est. payment
Refinancing to a lower rate could help reduce your monthly payments and save thousands over the life of the loan.
$11,127/mo
Est. payment
Explore your selling options
Work with a Zillow partner agent
Leverage their expertise and Zillow's premium Showcase listings to get your home seen by more buyers.
Get startedList with your own agent
Get your home in front of millions of buyers by listing it on Zillow.
Learn how to do itSell it yourself
Take full control of how buyers see your home on Zillow by listing For Sale by Owner (FSBO).
List your homeWhat's special
Zillow last checked:
Listing updated:
Listed by:
Marc Gerber 914-588-0970,
Berkshire Hathaway HS NY Prop 914-779-1700,
Alma Miranda 917-589-1924,
Berkshire Hathaway HS NY Prop
Bought with:
Donna T. Gravenese, 10301206604
Houlihan Lawrence Inc.
Source: OneKey® MLS as distributed by MLS GRID,MLS#: 980439
Facts & features
Interior
Bedrooms & bathrooms
- Bedrooms: 4
- Bathrooms: 3
- Full bathrooms: 3
Other
- Description: Entry Foyer, Living Room w/wood burning fireplace, full dining room, Modern Eat in Kitchen with center island, Family room, doors to deck and patio
- Level: First
Other
- Description: 5 stairs up: Primary bedroom w/primary bath, up 5 stairs, primary bedroom w/entrance to hall bath, bedroom/bath, bedroom
- Level: Second
Other
- Description: Full semi-finished with opportunities for much more
- Level: Lower
Heating
- Hot Water
Cooling
- Central Air
Appliances
- Included: Dishwasher, Dryer, Gas Range, Refrigerator, Stainless Steel Appliance(s), Washer, Gas Water Heater
Features
- Built-in Features, Crown Molding, Eat-in Kitchen, Formal Dining, Granite Counters, Kitchen Island, Pantry, Primary Bathroom, Recessed Lighting
- Flooring: Carpet, Wood
- Windows: New Windows, Skylight(s)
- Basement: Partially Finished
- Attic: Pull Stairs
- Number of fireplaces: 1
- Fireplace features: Living Room, Wood Burning
Interior area
- Total structure area: 3,585
- Total interior livable area: 2,551 sqft
Property
Parking
- Total spaces: 6
- Parking features: Attached, Detached
- Garage spaces: 3
Features
- Patio & porch: Deck, Patio
Lot
- Size: 7,841 Square Feet
Details
- Parcel number: 248906500E000020000032
- Special conditions: None
Construction
Type & style
- Home type: SingleFamily
- Architectural style: Colonial
- Property subtype: Single Family Residence, Residential
Materials
- Frame
Condition
- Year built: 1939
Utilities & green energy
- Sewer: Public Sewer
- Water: Public
- Utilities for property: Electricity Connected, Natural Gas Connected, Sewer Connected, Trash Collection Public, Water Connected
Community & HOA
HOA
- Has HOA: No
Location
- Region: Eastchester
Financial & listing details
- Price per square foot: $650/sqft
- Tax assessed value: $10,250
- Annual tax amount: $27,057
- Date on market: 4/10/2026
- Cumulative days on market: 7 days
- Listing agreement: Exclusive Right To Sell
- Electric utility on property: Yes
Price history
| Date | Event | Price |
|---|---|---|
| 8/3/2026 | Sold | $1,657,000+18.4%$650/sqft |
Source:  OneKey® MLS as distributed by MLS GRID #980439 Report a problem OneKey® MLS as distributed by MLS GRID #980439 Report a problem | ||
| 4/20/2026 | Pending sale | $1,400,000$549/sqft |
Source: BHHS broker feed #980439 Report a problem | ||
| 4/20/2026 | Contingent | $1,400,000$549/sqft |
Source:  Berkshire Hathaway HomeServices New England Properties #980439 Report a problem Berkshire Hathaway HomeServices New England Properties #980439 Report a problem | ||
| 4/18/2026 | Listing removed | $1,400,000$549/sqft |
Source: BHHS broker feed #980439 Report a problem | ||
| 4/10/2026 | Listed for sale | $1,400,000+42.9%$549/sqft |
Source: OneKey® MLS as distributed by MLS GRID #980439 Report a problem | ||
| 1/18/2006 | Sold | $980,000$384/sqft |
Source: Public Record Report a problem | ||
Public tax history
| Year | Property taxes | Tax assessment |
|---|---|---|
| 2025 | -- | $10,250 |
| 2024 | -- | $10,250 |
| 2023 | -- | $10,250 |
| 2022 | -- | $10,250 |
| 2021 | -- | $10,250 |
| 2020 | -- | $10,250 |
| 2019 | -- | $10,250 -12.4% |
| 2018 | -- | $11,700 |
| 2017 | -- | $11,700 |
| 2016 | -- | $11,700 |
| 2015 | -- | $11,700 |
| 2014 | -- | $11,700 -10.7% |
| 2013 | -- | $13,100 |
| 2012 | -- | $13,100 |
| 2011 | -- | $13,100 |
| 2010 | -- | $13,100 |
| 2009 | -- | $13,100 |
| 2008 | -- | $13,100 -11.2% |
| 2007 | -- | $14,750 |
| 2006 | -- | $14,750 |
| 2005 | -- | $14,750 |
| 2004 | -- | $14,750 |
| 2003 | -- | $14,750 |
| 2002 | -- | $14,750 |
| 2001 | -- | $14,750 |
| 2000 | -- | $14,750 |
| 1999 | -- | $14,750 |
Find assessor info on the county website
Neighborhood: 10709
Nearby homes
- $1,446,2003 bd2 ba2.4k sqft16 Knollwood Rd, Eastchester, NY 10709Off Market
- $1,835,5004 bd3 ba3.7k sqft21 Brassie Rd, Eastchester, NY 10709Off Market
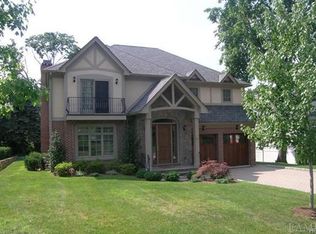
- $1,378,600-- bd-- ba-- sqft20 Knollwood Rd, Eastchester, NY 10709Off Market
- $1,723,2004 bd3 ba2.8k sqft34 Leewood Dr, Eastchester, NY 10709Off Market

- $2,040,0005 bd5 ba6k sqft19 Brassie Rd, Eastchester, NY 10709Sold
- $2,634,0005 bd5 ba6k sqft19 Brassie Rd #A, Eastchester, NY 10709Off Market
- $945,0003 bd2 ba1.6k sqft17 Knollwood Rd, Eastchester, NY 10709Sold
- $1,344,100-- bd-- ba-- sqft14 Knollwood Rd, Eastchester, NY 10709Off Market
Nearby schools
GreatSchools rating
- 9/10Greenvale SchoolGrades: 2-5Distance: 0.6 mi
- 7/10Eastchester Middle SchoolGrades: 6-8Distance: 0.5 mi
- 8/10Eastchester Senior High SchoolGrades: 9-12Distance: 0.5 mi
Schools provided by the listing agent
- Elementary: Greenvale
- Middle: Eastchester Middle School
- High: Eastchester Senior High School
Source: OneKey® MLS as distributed by MLS GRID. This data may not be complete. We recommend contacting the local school district to confirm school assignments for this home.
Get a cash offer in 3 minutes
Find out how much your home could sell for in as little as 3 minutes with a no-obligation cash offer.
Estimated market value
$1,658,000
Get a cash offer in 3 minutes
Find out how much your home could sell for in as little as 3 minutes with a no-obligation cash offer.
Estimated market value
$1,658,000
- New York
- Westchester County
- Eastchester
- 10709
- 18 Knollwood Road
Nearby cities
Nearby zip codes
Other Eastchester Topics
