Welcome to this renovated brick-front Colonial townhome in Woodmill, where timeless charm meets modern upgrades! This spacious 3BR/2.5BA home has been thoughtfully updated for comfortable living. Upon entry, you'll be greeted with beautiful luxury vinyl plank flooring flowing seamlessly throughout the main level, second level, and finished basement, offering both style and durability. The kitchen boasts brand-new white shaker cabinets, stainless steel appliances, granite countertops, a pantry and a convenient pass-through to the living room, creating an open and airy feel, perfect for family gatherings. Adjacent to the kitchen, you'll find a convenient main-level powder room – ideal for guests. The living room is warm and inviting, featuring a cozy wood-burning fireplace, and lots of natural light from the triple windows and sliding glass door. Step outside onto your large, maintenance-free rear deck and enjoy the corner lot backing to trees; a fantastic space for outdoor dining and entertaining. The finished basement provides incredible versatility, whether you need a recreation room, family room, large office, or workout space - this level is ready to accommodate your needs with additional living space and plenty of storage. On the upper level, the spacious primary bedroom serves as a private retreat with its own renovated en-suite bath. The two additional bedrooms share a newly updated hall bath, ensuring comfort and convenience for both family and guests. This home has been completely renovated with major updates in 2024/2025, including a new architectural shingle roof, new windows, updated deck, new kitchen & baths, and new flooring and paint throughout. Plus two dedicated parking spaces out front and overflow parking in the adjacent cul-de-sac. Ideally located just off Kirkwood Highway, this home offers easy access to Newark, Wilmington, I-95, shopping, and restaurants. Whether commuting or exploring the local area, you'll love the convenience of this fantastic location! Don’t miss out - MAKE THIS YOUR NEW HOME TODAY!
Sold for $350,000
Zestimate®
$350,000
18 Kristina Ct, Wilmington, DE 19808
3beds
1,650sqft
Townhouse
Built in 1985
6,534 Square Feet Lot
$350,000 Zestimate®
$212/sqft
$2,515 Estimated rent
Home value
$350,000
$329,000 - $371,000
$2,515/mo
Zestimate® history
Owner options
List your home for rent
$2,515/mo
Rent Zestimate®
Find your next renter with Zillow Rental Manager. Plus, with online applications, you can quickly screen prospective tenants – for free.
$2,515/mo
Rent Zestimate®
Refinance and save
$2,148/mo
Est. payment
Refinancing to a lower rate could help reduce your monthly payments and save thousands over the life of the loan.
$2,148/mo
Est. payment
Explore your selling options
Work with a Zillow partner agent
Leverage their expertise and Zillow's premium Showcase listings to get your home seen by more buyers.
Get startedList with your own agent
Get your home in front of millions of buyers by listing it on Zillow.
Learn how to do itSell it yourself
Take full control of how buyers see your home on Zillow by listing For Sale by Owner (FSBO).
List your homeWhat's special
Private retreatRenovated en-suite bathNewly updated hall bathLarge maintenance-free rear deckFinished basementCozy wood-burning fireplaceStainless steel appliances
Zillow last checked:
Listing updated:
Listed by:
Dave O'Donnell 302-598-0189,
EXP Realty, LLC
Bought with:
Steve W Han, 5009542
Keller Williams Realty Wilmington
Source: Bright MLS,MLS#: DENC2076694
Facts & features
Interior
Bedrooms & bathrooms
- Bedrooms: 3
- Bathrooms: 3
- Full bathrooms: 2
- 1/2 bathrooms: 1
- Main level bathrooms: 1
Rooms
- Room types: Living Room, Primary Bedroom, Bedroom 2, Bedroom 3, Kitchen, Recreation Room
Primary bedroom
- Features: Ceiling Fan(s)
- Level: Upper
- Area: 150 Square Feet
- Dimensions: 15 x 10
Bedroom 2
- Features: Ceiling Fan(s)
- Level: Upper
- Area: 120 Square Feet
- Dimensions: 12 x 10
Bedroom 3
- Features: Ceiling Fan(s)
- Level: Upper
- Area: 99 Square Feet
- Dimensions: 11 x 9
Kitchen
- Features: Granite Counters, Eat-in Kitchen, Kitchen - Electric Cooking, Flooring - Luxury Vinyl Plank
- Level: Main
- Area: 132 Square Feet
- Dimensions: 12 x 11
Living room
- Features: Fireplace - Wood Burning, Flooring - Luxury Vinyl Plank
- Level: Main
- Area: 306 Square Feet
- Dimensions: 18 x 17
Recreation room
- Features: Flooring - Luxury Vinyl Plank
- Level: Lower
- Area: 300 Square Feet
- Dimensions: 20 x 15
Heating
- Heat Pump, Electric
Cooling
- Central Air, Electric
Appliances
- Included: Microwave, Dishwasher, Oven/Range - Electric, Refrigerator, Stainless Steel Appliance(s), Electric Water Heater
- Laundry: In Basement
Features
- Flooring: Carpet, Luxury Vinyl
- Doors: Sliding Glass
- Basement: Partially Finished
- Number of fireplaces: 1
- Fireplace features: Wood Burning, Glass Doors
Interior area
- Total structure area: 2,022
- Total interior livable area: 1,650 sqft
- Finished area above ground: 1,350
- Finished area below ground: 300
Property
Parking
- Total spaces: 2
- Parking features: Assigned, Paved, Off Street, Other
- Details: Assigned Parking
Accessibility
- Accessibility features: None
Features
- Levels: Two
- Stories: 2
- Exterior features: Street Lights
- Pool features: None
Lot
- Size: 6,534 Square Feet
- Dimensions: 81.30 x 122.10
Details
- Additional structures: Above Grade, Below Grade
- Parcel number: 08044.30361
- Zoning: NCTH
- Special conditions: Standard
Construction
Type & style
- Home type: Townhouse
- Architectural style: Colonial
- Property subtype: Townhouse
Materials
- Brick, Vinyl Siding
- Foundation: Block
- Roof: Architectural Shingle
Condition
- Very Good
- New construction: No
- Year built: 1985
- Major remodel year: 2025
Utilities & green energy
- Electric: 200+ Amp Service
- Sewer: Public Sewer
- Water: Public
Community & HOA
Community
- Subdivision: Woodmill
HOA
- Has HOA: No
Location
- Region: Wilmington
Financial & listing details
- Price per square foot: $212/sqft
- Tax assessed value: $58,600
- Annual tax amount: $2,245
- Date on market: 3/14/2025
- Listing agreement: Exclusive Right To Sell
- Listing terms: Conventional,FHA,VA Loan,Cash
- Inclusions: All Appliances, As-is
- Exclusions: Staging Property
- Ownership: Fee Simple
Price history
| Date | Event | Price |
|---|---|---|
| 4/2/2025 | Sold | $350,000+7.7%$212/sqft |
Source:  Bright MLS #DENC2076694 Report a problem Bright MLS #DENC2076694 Report a problem | ||
| 3/19/2025 | Contingent | $324,900$197/sqft |
Source: Bright MLS #DENC2076694 Report a problem | ||
| 3/14/2025 | Listed for sale | $324,900+120.6%$197/sqft |
Source: Bright MLS #DENC2076694 Report a problem | ||
| 11/5/2024 | Sold | $147,250-5%$89/sqft |
Source: Bright MLS #DENC2064396 Report a problem | ||
| 9/26/2024 | Contingent | $155,000$94/sqft |
Source: Bright MLS #DENC2064396 Report a problem | ||
| 9/26/2024 | Listed for sale | $155,000$94/sqft |
Source: Bright MLS #DENC2064396 Report a problem | ||
Public tax history
| Year | Property taxes | Tax assessment |
|---|---|---|
| 2025 | -- | $299,300 +410.8% |
| 2024 | $2,820 +339.1% | $58,600 |
| 2023 | $642 +0.2% | $58,600 |
| 2022 | $641 +0.3% | $58,600 |
| 2021 | $639 +0.6% | $58,600 |
| 2020 | $635 +0.2% | $58,600 |
| 2019 | $633 +3.7% | $58,600 |
| 2017 | $611 +5.2% | $58,600 |
| 2016 | $581 | $58,600 |
| 2015 | $581 | $58,600 |
| 2014 | -- | $58,600 |
| 2013 | -- | $58,600 |
| 2012 | -- | $58,600 |
| 2011 | -- | $58,600 |
| 2010 | -- | $58,600 |
| 2009 | -- | $58,600 |
| 2008 | -- | $58,600 |
| 2007 | -- | $58,600 |
| 2006 | -- | $58,600 |
| 2005 | -- | $58,600 |
| 2004 | -- | $58,600 |
| 2003 | -- | $58,600 |
| 2002 | -- | $58,600 |
| 2001 | -- | $58,600 |
Find assessor info on the county website
Neighborhood: 19808
Nearby homes
- $302,8003 bd3 ba1.3k sqft18 Kristina Ct #1, Wilmington, DE 19808Off Market
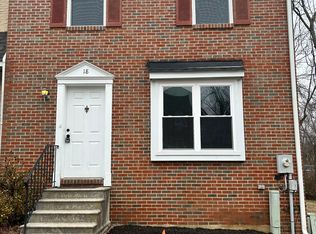
- $234,7002 bd1 ba1.1k sqft16 Kristina Ct, Wilmington, DE 19808Off Market
- $251,5002 bd2 ba1.1k sqft14 Kristina Ct, Wilmington, DE 19808Off Market
- $279,3003 bd2 ba1.3k sqft12 Kristina Ct, Wilmington, DE 19808Off Market
- $307,4003 bd2 ba1.4k sqft10 Kristina Ct, Wilmington, DE 19808Off Market
- $289,7003 bd3 ba1.3k sqft17 Kristina Ct, Wilmington, DE 19808Off Market
- $253,4002 bd2 ba1.1k sqft15 Kristina Ct, Wilmington, DE 19808Off Market
- $237,1002 bd1 ba1.1k sqft8 Kristina Ct, Wilmington, DE 19808Off Market
Nearby schools
GreatSchools rating
- 8/10Heritage Elementary SchoolGrades: K-5Distance: 1 mi
- 3/10Dickinson (John) High SchoolGrades: 6-12Distance: 0.7 mi
- 1/10Skyline Middle SchoolGrades: 6-8Distance: 1.1 mi
Schools provided by the listing agent
- Elementary: Heritage
- Middle: Skyline
- High: John Dickinson
- District: Red Clay Consolidated
Source: Bright MLS. This data may not be complete. We recommend contacting the local school district to confirm school assignments for this home.
Get a cash offer in 3 minutes
Find out how much your home could sell for in as little as 3 minutes with a no-obligation cash offer.
Estimated market value
$350,000
Get a cash offer in 3 minutes
Find out how much your home could sell for in as little as 3 minutes with a no-obligation cash offer.
Estimated market value
$350,000
- Delaware
- New Castle County
- Wilmington
- 19808
- 18 Kristina Ct
Nearby cities
Nearby neighborhoods
Nearby zip codes
Other Wilmington Topics
